StephanieThompson

BEDS5
BATHS3 full 2 partial
SQUARE FEET6,800
MLS#764881
STATUSActive
PROPERTY TYPEResidential - Single Family
SUBDIVISIONFOREST LKS
Property Description
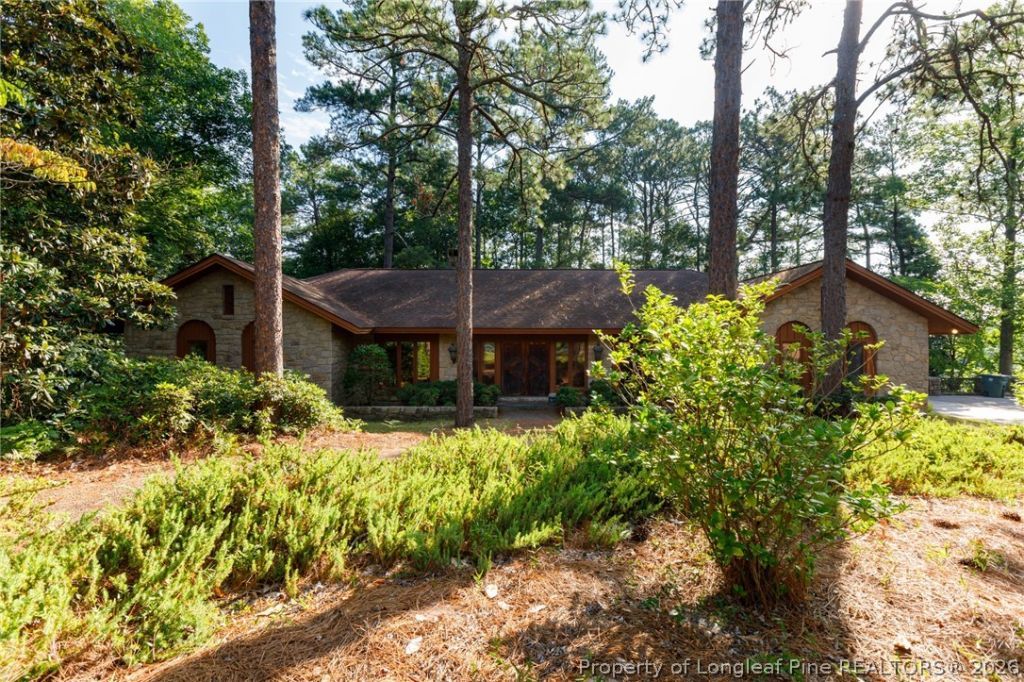
In one of the areas most exclusive neighborhoods, this custom-built executive home offers timeless elegance and a lakefront view. This large home showcases spacious living areas and architectural details. With both formal areas and casual living space, this home blends sophistication and comfort that creates a retreat for everyday living and entertaining. The home offers five bedrooms, an office, walk-in storage and more. You can make this home your dream! Home is being sold in as is condition.
Property Features
Property Type: Residential - Single Family
Basement: Finished
Basement: Yes
Cooling: Central Air, Electric
Fireplaces: 2
Heating: Heat Pump
Home Style: Two Story
Stories: 2.0
Year Built: 1973
Amenities
Cathedral Ceiling(s)
Dining Area
Den
Separate/Formal Dining Room
Double Vanity
Separate Shower
Utility Room
Vaulted Ceiling(s)
Feature Descriptions
Appliances: Dishwasher, Gas Cooktop
Community Features: Waterfront
Exclusions: None
Exterior: Stone Veneer, Wood Siding
Fireplace: Family Room, Living Room
Flooring: Carpet, Hardwood, Tile
Formal Dining: Yes
HOA Fee: 0/ Annually
Laundry: Washer Hookup, Dryer Hookup, Main Level
Lot: Wooded
Parking: No Garage
Parking Notes: No Garage
Patio/Porch: Covered, Patio
Sewer: Public Sewer
Topography: Sloping
Water: Public
Local Schools
High School: Terry Sanford Senior High
Middle School: Max Abbott Middle School
Elementary School: Vanstory Hills Elementary (3-5)
Listed By / Shown By
Listed By
Agency Name: TOWNSEND REAL ESTATE

Shown By
Agent Name: Stephanie Thompson
Agent Phone: (910) 988-4242
Estimate Your Payment
Estimated Payment
$ 2,013.79 per month $1,780.45 Principal & Interest $0.00 Property Tax (data not provided by mls) $233.33 Homeowner's InsuranceChange Payment Information


Privacy Policy / DMCA Notice / ADA Accessibility


This site is hosted, designed and copyright
© 1994 - 2026 by
Delta Media Group, Inc. -- Patent Pending --
1205 Longleaf Drive | MLS# 764881
This single family home located at 1205 Longleaf Drive, Fayetteville, NC 28305 is currently listed for sale by TOWNSEND REAL ESTATE, with an asking price of $800,000. This property was built in 1973 and has 5 bedrooms and 3 full and 2 partial baths with 6800 sq. ft. Longleaf Drive is located in the FOREST LKS subdivision. Search FOREST LKS real estate on sthompson.townsendrealestate.com today.