StephanieThompson

BEDS2
BATHS1 full
SQUARE FEET942
MLS#764821
STATUSActive
PROPERTY TYPEResidential - Single Family
SUBDIVISIONWINDSOR TER
Property Description
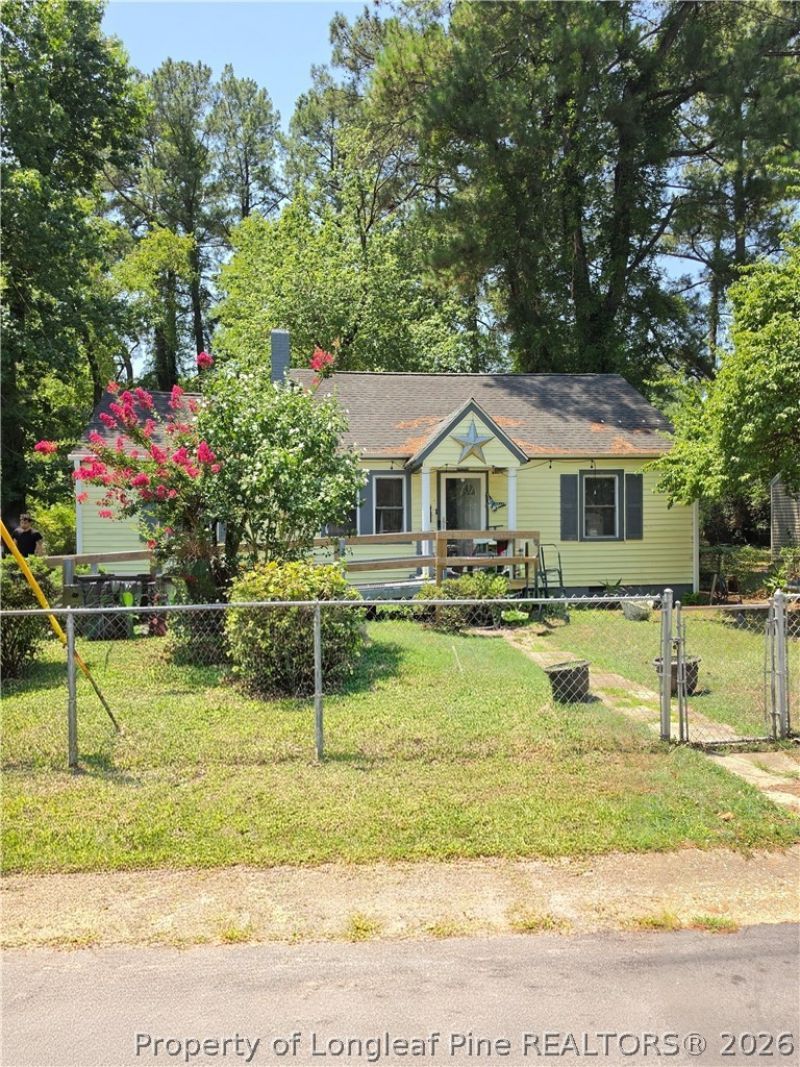
ATTENTION INVESTORS! Cozy 2-bedroom, 1-bath home offering 972 square feet of living space on a spacious 0.37-acre lot! The den provides the potential to be converted into a third bedroom, while the attic offers the possibility of creating a bonus room or loft, giving buyers opportunities to add value and expand the living space. The home features wood flooring throughout most of the home. The kitchen floor replacement has been started, allowing the new owner to complete it to their own taste. The kitchen and dining area are combined for comfortable everyday living. Recent updates include a new roof (2024), water heater (2023), and HVAC compressor (January 2026). Additional features include a fenced yard and outside storage. Conveniently located near Fayetteville State University and downtown Fayetteville, this property is being SOLD AS IS and is an excellent opportunity for investors or first-time homebuyers looking to add a little TLC and make it their own. Call or text Sandra Wiliams for showing appt, information or offers 910-747-6602, Sanb1658@yahoo.com
Property Features
Property Type: Residential - Single Family
Basement: Crawl Space
Fenced: Yes
Fireplaces: 1
Heating: Heat Pump
Home Style: One Story
Stories: 1.0
Year Built: 1951
Amenities
Attic
Den
Kitchen/Dining Combo
Fence
Feature Descriptions
Appliances: Electric Range, Refrigerator, Water Heater
Exclusions: none
Exterior: Vinyl Siding
Fireplace: Family Room
Flooring: Hardwood, Vinyl
Lot: 1/4 to 1/2 Acre Lot
Parking: No Garage
Parking Notes: No Garage
Sewer: Public Sewer
Water: Public
Local Schools
High School: E. E. Smith High
Middle School: Nick Jeralds Middle School
Listed By / Shown By
Listed By
Agency Name: EXP REALTY LLC
Agency Phone: 888-584-9431
Shown By
Agent Name: Stephanie Thompson
Agent Phone: (910) 988-4242
Agency Title: Townsend Real Estate

Estimate Your Payment
Estimated Payment
$ 261.54 per month $231.24 Principal & Interest $0.00 Property Tax (data not provided by mls) $30.30 Homeowner's InsuranceChange Payment Information


Privacy Policy / DMCA Notice / ADA Accessibility


This site is hosted, designed and copyright
© 1994 - 2026 by
Delta Media Group, Inc. -- Patent Pending --
313 Oakland Drive | MLS# 764821
This single family home located at 313 Oakland Drive, Fayetteville, NC 28301 is currently listed for sale with an asking price of $103,900. This property was built in 1951 and has 2 bedrooms and 1 full baths with 942 sq. ft. Oakland Drive is located in the WINDSOR TER subdivision. Search WINDSOR TER real estate on sthompson.townsendrealestate.com today.