StephanieThompson

BEDS4
BATHS2 full 1 partial
SQUARE FEET2,840
MLS#767126
STATUSActive
PROPERTY TYPEResidential - Single Family
SUBDIVISIONANDERSON CREEK CLUB
Property Description
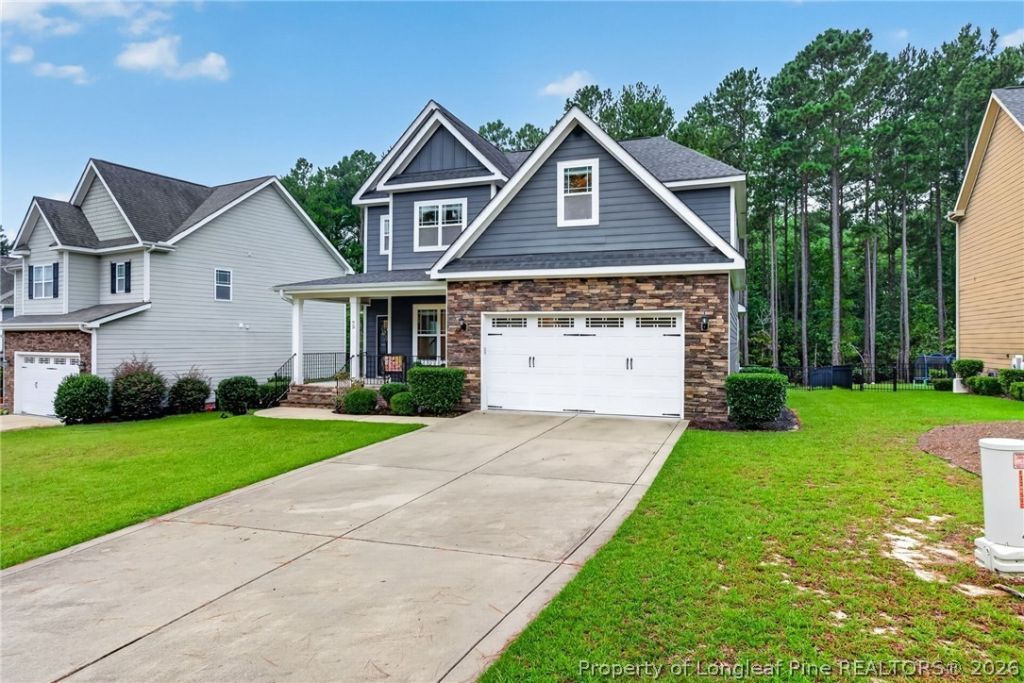
Space is one thing this home does not lack! With 4 bedrooms, 2.5 bathrooms PLUS a bonus room, 95 Valley Brook Lane offers plenty of room and flexibility throughout. High ceilings give the main living areas an open, grand feel, while the first-floor primary suite adds everyday convenience. The home has been wonderfully maintained and is truly move-in ready. Out back, the screened porch is the perfect spot to slow down and enjoy the backyard without giving up the comfort of being covered. Located in the gated Anderson Creek Club community, youll also have access to an impressive lineup of amenities, including pools, fitness facilities, walking trails, playgrounds, ponds and more. Between the space inside the home and everything the community has to offer, this is one youll want to experience in person.
Property Features
Property Type: Residential - Single Family
Basement: Crawl Space
Cooling: Central Air
Fenced: Yes
Fireplaces: 1
Garage: 2 car attached
Heating: Central, Electric, Heat Pump
Home Style: Two Story
Stories: 2.0
Year Built: 2014
Amenities
Crown Molding
Cathedral Ceiling(s)
Dining Area
Separate/Formal Dining Room
Eat-in Kitchen
Garden Tub/Roman Tub
High Ceilings
Primary Downstairs
Open Concept
Pantry
Quartz Counters
Separate Shower
Tub Shower
Walk-In Closet(s)
Walk-In Shower
Window Treatments
Fence
Playground
Porch
Tennis Court(s)
Feature Descriptions
Appliances: Dishwasher, Microwave, Range, Stainless Steel Appliance(s)
Community Features: Clubhouse, Community Pool, Golf, Gated, Street Lights
Door Features: Storm Door(s)
Exclusions: None
Exterior: Stone, Stone Veneer, Vinyl Siding
Fencimg: Yard Fenced
Fireplace: Gas Log
Flooring: Carpet, Other, Tile
Formal Dining: Yes
HOA Fee: 269/ Monthly
Laundry: Washer Hookup, Dryer Hookup, Main Level
Lot: 1/4 to 1/2 Acre Lot, Backs To Trees, Cul-De-Sac, Partially Cleared, Pond on Lot
Parking: Attached, Garage
Parking Notes: Attached, Garage
Patio/Porch: Rear Porch, Front Porch, Porch, Screened
Security: Gated Community
Sewer: County Sewer
Water: Public
Window: Blinds
Local Schools
High School: Overhills Senior High
Middle School: Western Harnett Middle School
Listed By / Shown By
Listed By
Agency Name: REAL BROKER LLC
Agency Phone: (919) 348-2585
Shown By
Agent Name: Stephanie Thompson
Agent Phone: (910) 988-4242
Agency Title: Townsend Real Estate

Estimate Your Payment
Estimated Payment
$ 1,044.40 per month $923.39 Principal & Interest $0.00 Property Tax (data not provided by mls) $121.01 Homeowner's InsuranceChange Payment Information


Privacy Policy / DMCA Notice / ADA Accessibility


This site is hosted, designed and copyright
© 1994 - 2026 by
Delta Media Group, Inc. -- Patent Pending --
95 Valley Brook Lane | MLS# 767126
This single family home located at 95 Valley Brook Lane, Spring Lake, NC 28390 is currently listed for sale with an asking price of $414,900. This property was built in 2014 and has 4 bedrooms and 2 full and 1 partial baths with 2840 sq. ft. Valley Brook Lane is located in the ANDERSON CREEK CLUB subdivision. Search ANDERSON CREEK CLUB real estate on sthompson.townsendrealestate.com today.