StephanieThompson

BEDS3
BATHS2 full
SQUARE FEET1,509
MLS#765936
STATUS(Bank Owned) - Active
PROPERTY TYPEResidential - Single Family
Property Description
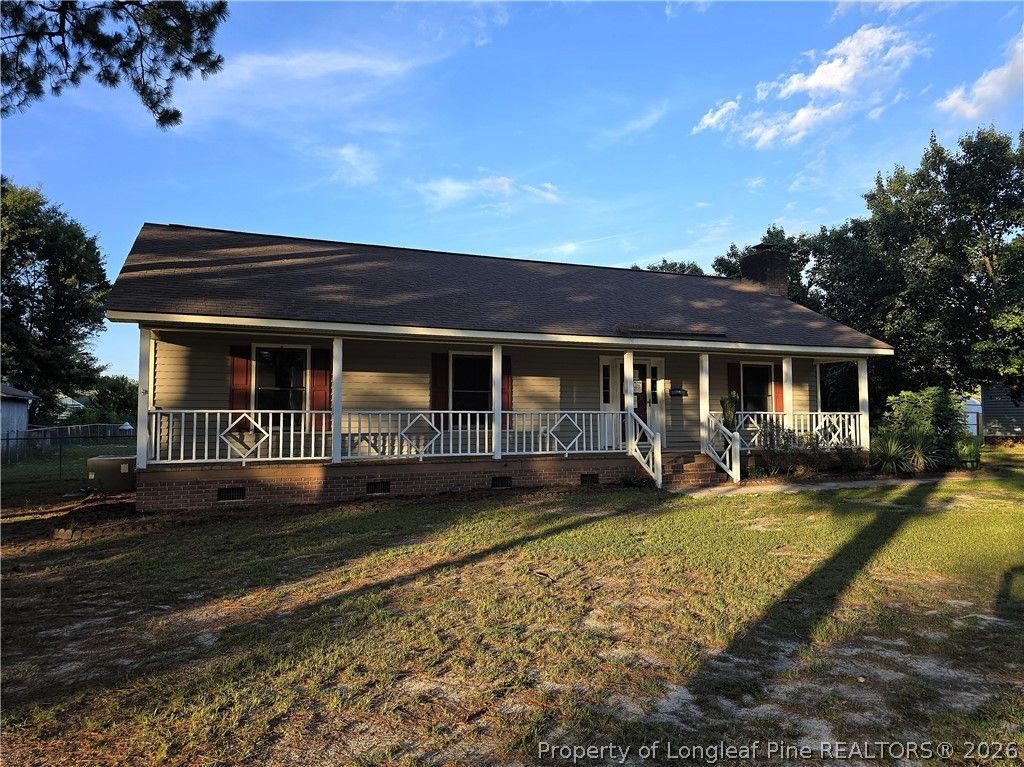
Welcome home to this 3-bedroom, 2- full bathroom ranch offering plenty of opportunity to make it your own. The living room features a beautiful masonry fireplace. The galley-style kitchen includes a convenient eat-in dining area and is complemented by a formal dining room, providing space for both casual meals and special occasions. The Primary Bedroom has dual closets in addition to the full bathroom. Both guest bedrooms contain large walk-in closets. A utility room with exterior access adds everyday convenience. Outdoor living is a standout feature of this property. Relax on the expansive 51-foot front porch or enjoy the large covered rear patio, which also offers the flexibility to be used as a carport for parking vehicles in the fully fenced backyard. An additional outbuilding wired with electricity provides the perfect space for a workshop, hobby area, storage, or home projects. This home is ready for your personal touch and could be transformed into exactly what you want with some updating. The property is priced with improvements in mind and will benefit from new carpet, fresh paint, and other cosmetic updates. Conveniently located in the City of Laurinburg, youll enjoy the benefit of city amenities while paying county taxes only. Dont miss this opportunity to create your dream home and own a property with versatile living space, and outstanding potential!
Property Features
Property Type: Residential - Single Family
Basement: Crawl Space
Cooling: Central Air, Electric
Fenced: Yes
Fireplaces: 1
Heating: Heat Pump
Home Style: Ranch
Lot Size: 0.48 Acres
Year Built: 1992
Amenities
Ceiling Fan(s)
Dining Area
Dual Closets
Separate/Formal Dining Room
Eat-in Kitchen
Kitchen/Dining Combo
Tub Shower
Utility Room
Walk-In Closet(s)
Fence
Porch
Shed
Feature Descriptions
Appliances: Dishwasher, Range, Refrigerator
Door Features: Storm Door(s)
Exclusions: none
Exterior: Frame, Vinyl Siding
Fencimg: Back Yard, Yard Fenced
Fireplace: Gas Log, Masonry
Flooring: Laminate, Other, Vinyl
Formal Dining: Yes
Laundry: In Unit
Lot: 1/4 to 1/2 Acre Lot, Cleared, Level
Patio/Porch: Covered, Front Porch, Patio, Porch
Sewer: Public Sewer
Topography: Cleared, Level
Water: Public
Window: Storm Window(s)
Local Schools
High School: Scotland County Schools
Middle School: Scotland County Schools
Elementary School: Scotland County Schools
Listed By / Shown By
Listed By
Agency Name: TOWNSEND REAL ESTATE

Shown By
Agent Name: Stephanie Thompson
Agent Phone: (910) 988-4242
Estimate Your Payment
Estimated Payment
$ 465.44 per month $411.51 Principal & Interest $0.00 Property Tax (data not provided by mls) $53.93 Homeowner's InsuranceChange Payment Information


Privacy Policy / DMCA Notice / ADA Accessibility


This site is hosted, designed and copyright
© 1994 - 2026 by
Delta Media Group, Inc. -- Patent Pending --
9341 Oat Drive | MLS# 765936
This single family home located at 9341 Oat Drive, Laurinburg, NC 28352 is currently listed for sale by TOWNSEND REAL ESTATE, with an asking price of $184,900. This property was built in 1992 and has 3 bedrooms and 2 full baths with 1509 sq. ft. Search Laurinburg real estate on sthompson.townsendrealestate.com today.