StephanieThompson

BEDS4
BATHS2 full 1 partial
SQUARE FEET1,762
MLS#764167
STATUSActive
PROPERTY TYPEResidential - Single Family
SUBDIVISIONCarriage Heights
Property Description
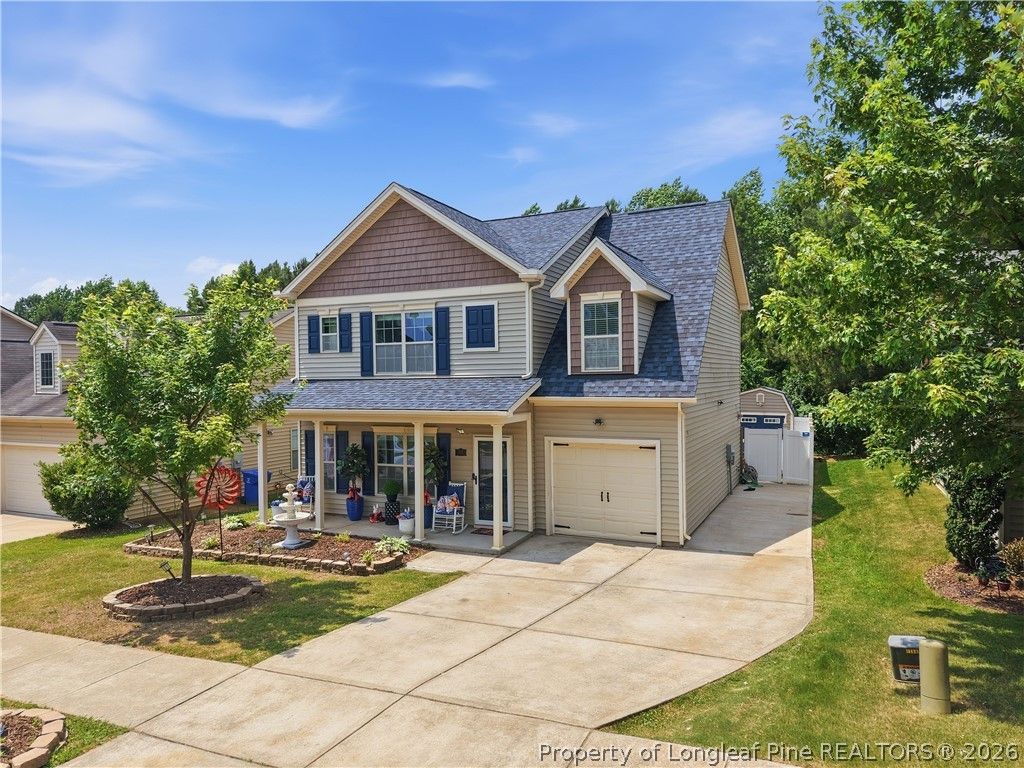
$12,000 in total closing costs offered! Seller offering $10,000 in Concessions to use how you need. $2,000 in Lender credits available with our preferred lender. Welcome to this beautifully refreshed 4-bedroom, 2.5-bath home in Carriage Heights. This move-in-ready home features an open-concept floor plan designed for both everyday living and entertaining. Recent improvements provide peace of mind and modern appeal, including: New HVAC (2025) New Roof (2024) New Luxury Vinyl Plank Flooring (2026) Fresh Interior Paint (2026) The spacious main level offers multiple living and dining areas, while upstairs youll find four spacious bedrooms, including a large primary suite and an oversized flex room that can serve as a fourth bedroom, bonus room, home office, playroom, or media space. Step outside to enjoy the fully fenced backyard, complete with a gazebo and storage shed, both conveying with the property. Whether youre hosting gatherings, relaxing outdoors, or creating the perfect space for pets and play, this backyard is ready to enjoy. For added value, the existing home warranty will transfer to the buyer and remains active through July 2027. Conveniently located near shopping, dining, parks, and major commuter routes with easy access to Raleigh, RTP, RDU Airport and Fort Bragg.
Property Features
Property Type: Residential - Single Family
Basement: None
Cooling: Central Air
Fenced: Yes
Fireplaces: 1
Garage: 1 car attached
Heating: Electric
Home Style: Traditional
Lot Size: 0.17 Acres
Year Built: 2013
Amenities
Attic
Built-in Features
Ceiling Fan(s)
Double Vanity
Entrance Foyer
Eat-in Kitchen
Granite Counters
Kitchen Island
Bath in Primary Bedroom
Open Floorplan
Pantry
Pull Down Attic Stairs
Fence
Patio
Private Yard
Rain Gutters
Storage
Feature Descriptions
Appliances: Dishwasher, Microwave, Refrigerator
Community Features: Community Pool
Exclusions: Patio Furniture
Exterior: Vinyl Siding
Fencimg: Yard Fenced
Fireplace: Gas
Flooring: Carpet, Luxury Vinyl Plank, Tile
HOA Fee: 300/ Annually
Laundry: Main Level
Lot: < 1/4 Acre, Level
Parking: Attached, Garage
Parking Notes: Attached, Garage
Patio/Porch: Patio
Sewer: Public Sewer
Topography: Level
Water: Public
Local Schools
High School: Wake - Fuquay Varina
Middle School: Wake - Fuquay Varina
Listed By / Shown By
Listed By
Agency Name: THE O'NEAL GROUP
Agency Phone: 919-518-6024
Shown By
Agent Name: Stephanie Thompson
Agent Phone: (910) 988-4242
Agency Title: Townsend Real Estate

Estimate Your Payment
Estimated Payment
$ 880.78 per month $778.73 Principal & Interest $0.00 Property Tax (data not provided by mls) $102.05 Homeowner's InsuranceChange Payment Information


Privacy Policy / DMCA Notice / ADA Accessibility


This site is hosted, designed and copyright
© 1994 - 2026 by
Delta Media Group, Inc. -- Patent Pending --
916 Bridlemine Drive | MLS# 764167
This single family home located at 916 Bridlemine Drive, Fuquay Varina, NC 27526 is currently listed for sale with an asking price of $349,900. This property was built in 2013 and has 4 bedrooms and 2 full and 1 partial baths with 1762 sq. ft. Bridlemine Drive is located in the Carriage Heights subdivision. Search Carriage Heights real estate on sthompson.townsendrealestate.com today.