StephanieThompson

BEDS3
BATHS2 full
SQUARE FEET1,374
MLS#762189
STATUSPending
PROPERTY TYPEResidential - Single Family
SUBDIVISIONCUMBERLAND HEIG
Property Description
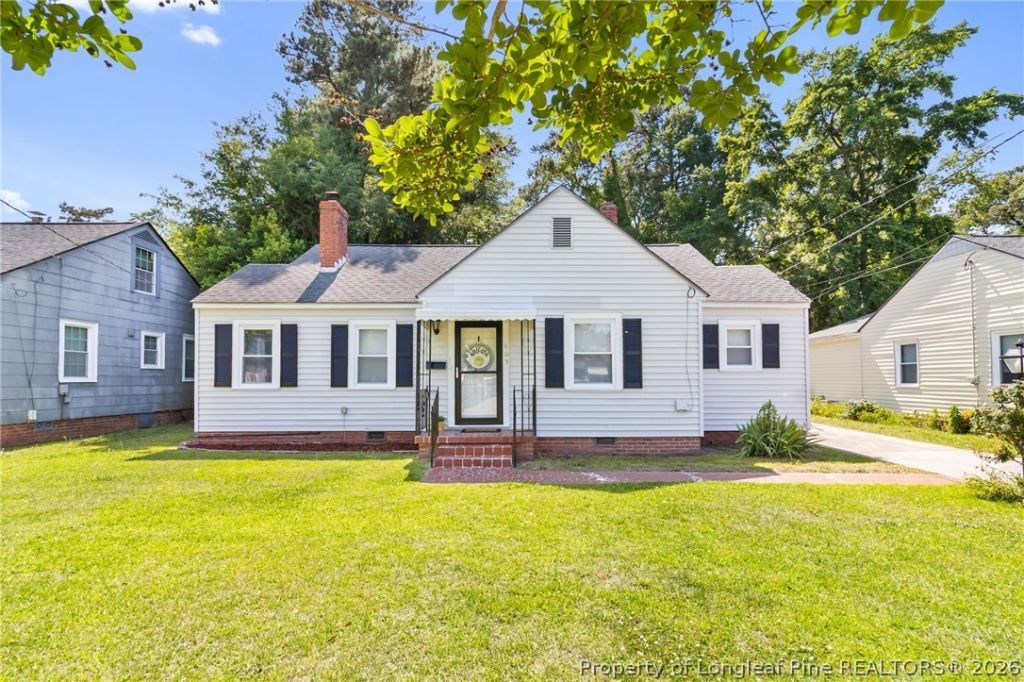
At only $196,000 this gem is nestled in the heart of Fayetteville. This home is close to shopping, dining, entertainment and Fort Bragg. The home is situated in a quiet neighborhood with tons of history and a fantastic park for playing or picnicking. This well-kept 3 bedroom, 2 bath home is filled with timeless character. Original hardwoods flow through the living and dining rooms, complemented by charming built-ins and archways. The living room centers around a gas log fireplace, while the kitchen offers custom cabinetry and granite counters. Hardwood flooring continues throughout all bedrooms. Two bedrooms share a beautifully tiled bath, and the private primary suite with it???s own bathroom sits tucked away in back. A flex space with exposed brick adds room for an office, nursery, or creative corner.
Property Features
Property Type: Residential - Single Family
Basement: Crawl Space
Fenced: Yes
Fireplaces: 1
Heating: Gas
Home Style: Ranch
Lot Size: 0.22 Acres
Year Built: 1946
Amenities
Built-in Features
Separate/Formal Dining Room
Granite Counters
Home Office
Kitchen Exhaust Fan
Bath in Primary Bedroom
Pantry
Smooth Ceilings
Tub Shower
Walk-In Shower
Fence
Porch
Storage
Feature Descriptions
Appliances: Free-Standing Electric Range, Refrigerator
Exclusions: None
Exterior: Vinyl Siding
Fencimg: Partial
Fireplace: Gas Log
Flooring: Hardwood, Vinyl
Formal Dining: Yes
Laundry: In Unit
Lot: < 1/4 Acre
Patio/Porch: Stoop
Sewer: Public Sewer
Water: Public
Local Schools
High School: Terry Sanford Senior High
Middle School: Nick Jeralds Middle School
Listed By / Shown By
Listed By
Agency Name: ATLAS REAL ESTATE PARTNERS
Agency Phone: 910-779-0076
Shown By
Agent Name: Stephanie Thompson
Agent Phone: (910) 988-4242
Agency Title: Townsend Real Estate

Estimate Your Payment
Estimated Payment
$ 493.38 per month $436.21 Principal & Interest $0.00 Property Tax (data not provided by mls) $57.17 Homeowner's InsuranceChange Payment Information


Privacy Policy / DMCA Notice / ADA Accessibility


This site is hosted, designed and copyright
© 1994 - 2026 by
Delta Media Group, Inc. -- Patent Pending --
907 Mckimmon Road | MLS# 762189
This single family home located at 907 Mckimmon Road, Fayetteville, NC 28303 is currently listed for sale with an asking price of $196,000. This property was built in 1946 and has 3 bedrooms and 2 full baths with 1374 sq. ft. Mckimmon Road is located in the CUMBERLAND HEIG subdivision. Search CUMBERLAND HEIG real estate on sthompson.townsendrealestate.com today.