StephanieThompson

BEDS3
BATHS3 full
SQUARE FEET1,947
MLS#768526
STATUSActive
PROPERTY TYPEResidential - Single Family
SUBDIVISIONTALLYWOOD
Property Description
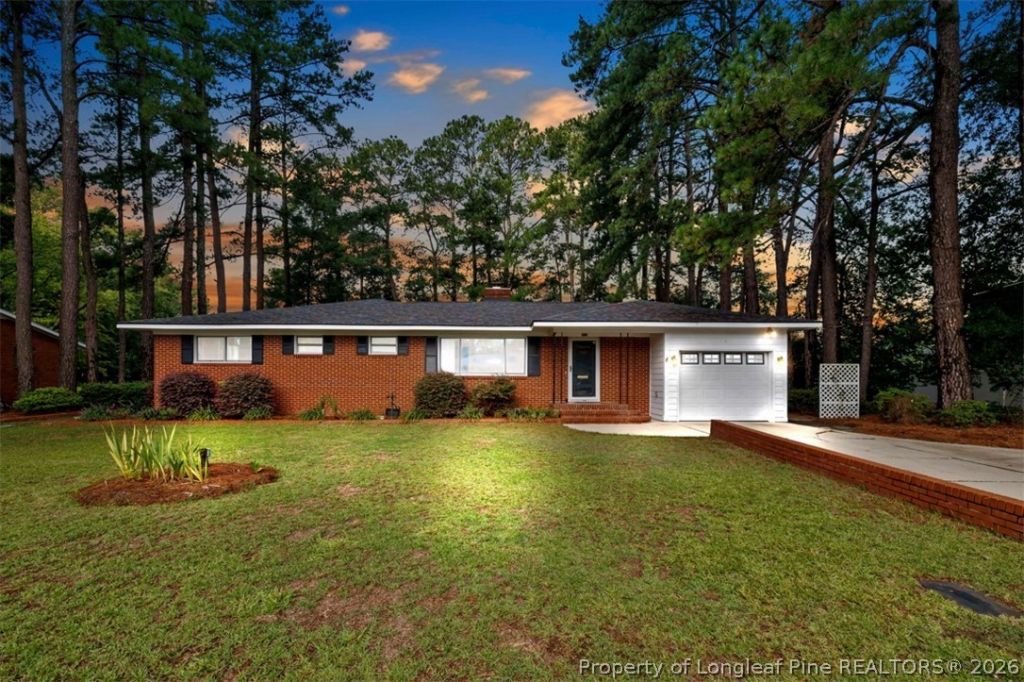
***Custom Designed Renovation, Terry Sanford School District, & 15 Minute drive to Fort Bragg***This classic brick ranch pairs timeless curb appeal with a level of custom updating thats hard to find, from a show stopping custom designed kitchen to a spa-inspired owners suite. With 3 bedrooms & 3 full baths, warm & welcoming living space, & an eat-in kitchen made for gathering, this is a home that has been thoughtfully cared for & upgraded room by room. The kitchen is truly the heart of the home, custom built in 2017 with soft-close, lighted cabinetry and pull-out storage for effortless organization. A large island offers plenty of room for barstools, while beveled-edge quartz countertops, a double oven, and recessed lighting bring both style and function to everyday living and entertaining.The owners suite is a private retreat, featuring a large jetted, tiled shower & a soaker tub with a waterfall faucet for the ultimate spa-like escape. Custom quartz countertops, a dual-sink vanity, custom tile work, and wide-plank tile flooring complete the space, along with a Kohler toilet and a bathroom heater for added comfort. The expansive walk-in closet is a blank canvas â?? ready for the new owner to design exactly as they imagine. Two additional guest bedrooms offer generous space for family or visitors, and the fully renovated guest bathroom impresses with updated quartz counters, custom cabinetry, a vented light, and a Kohler toilet. Practical touches continue in the laundry room, where custom cabinetry, pull-out hampers, quartz countertops, and a dimmable light make everyday chores feel a little more special. The one-car garage has been freshly painted and fitted with recessed lighting, a dedicated storage room with abundant cabinetry, and space already plumbed for a refrigerator, including a pre-run water line for an ice maker. Outdoors, the partially fenced backyard offers a safe space for kids to play or four-legged family members to roam. A two-story, wired storage building adds exceptional versatility, while an in-ground irrigation system â?? complete with a new control panel â?? keeps the entire yard lush with ease. This home has also been extensively updated for peace of mind, including a new 50-year architectural roof (2017), updated electrical panel (2017), new hot water heater (2017), updated HVAC (2014), and a new attic ladder. Homes with this level of thoughtful, custom updating dont come along often. Schedule your showing today â?? you wont want to miss this stunning home!
Property Features
Property Type: Residential - Single Family
Basement: CrawlSpace
Cooling: CentralAir, WholeHouseFan
Fenced: Yes
Fireplaces: 1
Garage: 1 car attached
Heating: HeatPump
Home Style: OneStory
Lot Size: 0.34 Acres
Stories: 1.0
Year Built: 1959
Amenities
BreakfastArea
CeilingFans
CrownMolding
DoubleVanity
EatInKitchen
SeparateFormalLivingRoom
GraniteCounters
GardenTubRomanTub
KitchenIsland
KitchenDiningCombo
PrimaryDownstairs
BathInPrimaryBedroom
Pantry
QuartzCounters
RecessedLighting
Storage
SeparateShower
Unfurnished
WalkInClosets
WalkInShower
Workshop
Fence
SprinklerIrrigation
Porch
Patio
Feature Descriptions
Appliances: Cooktop, DoubleOven, Dishwasher, ElectricWaterHeater, Microwave, Refrigerator
Community Features: Curbs, Gutters
Door Features: StormDoors
Exclusions: Lawn Mower in the Storage Shed & Ring Security System
Exterior: BrickVeneer
Fencimg: Partial
Fireplace: LivingRoom
Flooring: Hardwood, LuxuryVinylPlank, Tile
Furnished: Yes
Laundry: WasherHookup, DryerHookup, MainLevel, InUnit
Lot: QuarterToHalfAcreLot, PartiallyCleared
Lot Dimensions: 99x148x99x149
Parking: Attached, Garage
Parking Notes: Attached, Garage
Patio/Porch: Patio, Stoop
Security: FireSprinklerSystem, SmokeDetectors
Security: yes
Sewer: PublicSewer
Water: Public
Window: Blinds, StormWindows
Local Schools
High School: Terry Sanford Senior High
Middle School: Max Abbott Middle School
Elementary School: Ashley Elementary (3-5)
Listed By / Shown By
Listed By
Agency Name: TOWNSEND REAL ESTATE

Shown By
Agent Name: Stephanie Thompson
Agent Phone: (910) 988-4242
Estimate Your Payment
Estimated Payment
$ 823.14 per month $727.76 Principal & Interest $0.00 Property Tax (data not provided by mls) $95.38 Homeowner's InsuranceChange Payment Information


Privacy Policy / DMCA Notice / ADA Accessibility


This site is hosted, designed and copyright
© 1994 - 2026 by
Delta Media Group, Inc. -- Patent Pending --
906 Emeline Avenue | MLS# 768526
This single family home located at 906 Emeline Avenue , Fayetteville, NC 28303 is currently listed for sale by TOWNSEND REAL ESTATE, with an asking price of $327,000. This property was built in 1959 and has 3 bedrooms and 3 full baths with 1947 sq. ft. Emeline Avenue is located in the TALLYWOOD subdivision. Search TALLYWOOD real estate on sthompson.townsendrealestate.com today.