StephanieThompson

BEDS3
BATHS2 full 1 partial
SQUARE FEET2,342
MLS#767004
STATUSActive
PROPERTY TYPEResidential - Single Family
SUBDIVISIONCARTHAGE COLONIES
Property Description
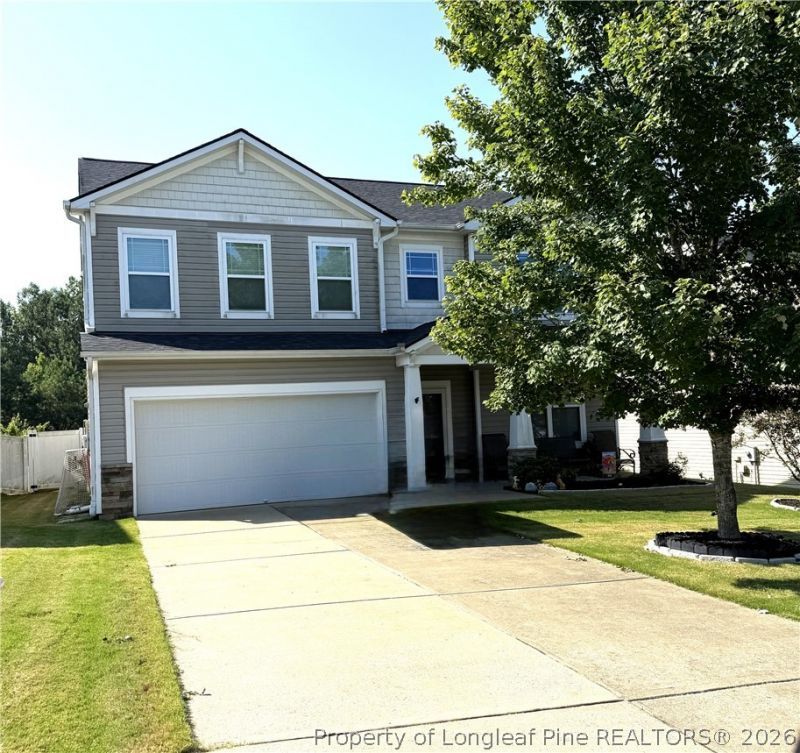
Welcome home to this spacious two-story home featuring formal living and dining rooms, a large family room, and a kitchen with granite countertops, stainless steel appliances, and plenty of natural light. Upstairs, youll find two secondary bedrooms, a versatile loft, a conveniently located laundry room, and a spacious primary suite. The primary bath offers dual vanities, a separate soaking tub and shower, and two walk-in closets. The fully fenced backyard provides plenty of space to relax, entertain, or enjoy outdoor activities. Conveniently located with easy access to shopping, dining, schools, and major commuting routes, this home offers a wonderful combination of space, functionality, and comfort.
Property Features
Property Type: Residential - Single Family
Basement: None
Fenced: Yes
Fireplaces: 1
Garage: 2 car attached
Heating: Central, Heat Pump
Home Style: Two Story
Lot Size: 0.21 Acres
Stories: 2.0
Year Built: 2013
Amenities
Ceiling Fan(s)
Den
Dual Closets
Double Vanity
Eat-in Kitchen
Granite Counters
Garden Tub/Roman Tub
His and Hers Closets
Kitchen Island
Loft
Multiple Closets
Open Concept
Separate Shower
Fence
Porch
Patio
Shed
Feature Descriptions
Appliances: Dryer, Dishwasher, Microwave, Range, Refrigerator, Washer
Exclusions: None
Exterior: Stone Veneer, Vinyl Siding
Fencimg: Back Yard, Privacy, Yard Fenced
Fireplace: Gas Log
Flooring: Carpet, Hardwood, Vinyl
HOA Fee: 390/ Annually
Laundry: In Unit, Upper Level
Lot: < 1/4 Acre
Parking: Attached, Garage
Parking Notes: Attached, Garage
Patio/Porch: Patio, Stoop
Sewer: Public Sewer
Local Schools
High School: Lee - Southern Lee High
Middle School: Lee - SanLee
Listed By / Shown By
Listed By
Agency Name: COLDWELL BANKER ADVANTAGE #5 (SANFORD)
Agency Phone: 919-230-9800
Shown By
Agent Name: Stephanie Thompson
Agent Phone: (910) 988-4242
Agency Title: Townsend Real Estate

Estimate Your Payment
Estimated Payment
$ 830.69 per month $734.44 Principal & Interest $0.00 Property Tax (data not provided by mls) $96.25 Homeowner's InsuranceChange Payment Information


Privacy Policy / DMCA Notice / ADA Accessibility


This site is hosted, designed and copyright
© 1994 - 2026 by
Delta Media Group, Inc. -- Patent Pending --
905 Amanda Drive | MLS# 767004
This single family home located at 905 Amanda Drive, Sanford, NC 27330 is currently listed for sale with an asking price of $330,000. This property was built in 2013 and has 3 bedrooms and 2 full and 1 partial baths with 2342 sq. ft. Amanda Drive is located in the CARTHAGE COLONIES subdivision. Search CARTHAGE COLONIES real estate on sthompson.townsendrealestate.com today.