StephanieThompson

BEDS3
BATHS2 full
SQUARE FEET1,423
MLS#768466
STATUSActive
PROPERTY TYPEResidential - Single Family
SUBDIVISIONMIDDLE CRK
Property Description
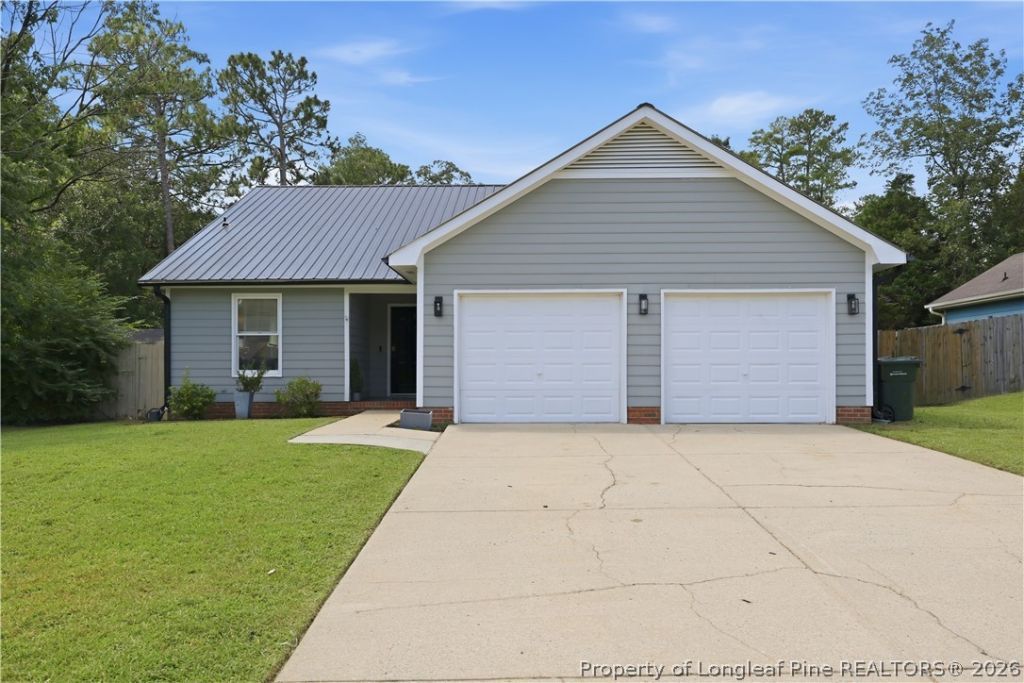
Welcome home to this beautifully updated, single-story home located in a highly sought-after neighborhood just minutes from Fort Bragg! Featuring an inviting open floor plan, this home offers comfortable living with thoughtful updates throughout. Recent upgrades include an updated primary bathroom and second bathroom, along with freshly painted kitchen cabinets, new hardware, and a coordinating new kitchen faucet. A white-painted brick fireplace creates a bright and welcoming focal point in the main living area. Step outside to enjoy the spacious backyard, complete with a gazebo thats perfect for relaxing or entertaining. A large two-story shed provides exceptional additional storage and plenty of possibilities for a workshop, hobby space, or more. With its desirable single-story layout, recent updates, generous backyard, and convenient location just minutes from Fort Bragg, this home is ready for its next owner!
Property Features
Property Type: Residential - Single Family
Basement: None
Cooling: Central Air
Fenced: Yes
Fireplaces: 1
Garage: 2 car attached
Home Style: Ranch
Year Built: 1992
Amenities
Breakfast Area
Ceiling Fan(s)
Eat-in Kitchen
Primary Downstairs
Open Concept
Smart Thermostat
Walk-In Closet(s)
Window Treatments
Fence
Porch
Patio
Storage
Feature Descriptions
Appliances: Dryer, Dishwasher, Microwave, Range, Washer
Community Features: Gutter(s)
Exclusions: All staging items
Exterior: Frame
Fencimg: Privacy, Yard Fenced
Fireplace: Factory Built
Flooring: Carpet, Luxury Vinyl Plank
Lot: 1/4 to 1/2 Acre Lot
Parking: Attached, Garage
Parking Notes: Attached, Garage
Patio/Porch: Front Porch, Patio, Porch
Sewer: Public Sewer
Water: Public
Window: Blinds
Local Schools
High School: Westover Senior High
Middle School: Anne Chestnut Middle School
Elementary School: Hefner Elementary
Listed By / Shown By
Listed By
Agency Name: CAROLINA SUMMIT GROUP #1
Agency Phone: 910-236-3030
Shown By
Agent Name: Stephanie Thompson
Agent Phone: (910) 988-4242
Agency Title: Townsend Real Estate

Estimate Your Payment
Estimated Payment
$ 591.55 per month $523.01 Principal & Interest $0.00 Property Tax (data not provided by mls) $68.54 Homeowner's InsuranceChange Payment Information


Privacy Policy / DMCA Notice / ADA Accessibility


This site is hosted, designed and copyright
© 1994 - 2026 by
Delta Media Group, Inc. -- Patent Pending --
847 Santiato Drive | MLS# 768466
This single family home located at 847 Santiato Drive , Fayetteville, NC 28314 is currently listed for sale with an asking price of $235,000. This property was built in 1992 and has 3 bedrooms and 2 full baths with 1423 sq. ft. Santiato Drive is located in the MIDDLE CRK subdivision. Search MIDDLE CRK real estate on sthompson.townsendrealestate.com today.