StephanieThompson

BEDS4
BATHS3 full
SQUARE FEET3,244
MLS#768354
STATUSActive
PROPERTY TYPEResidential - Single Family
Property Description
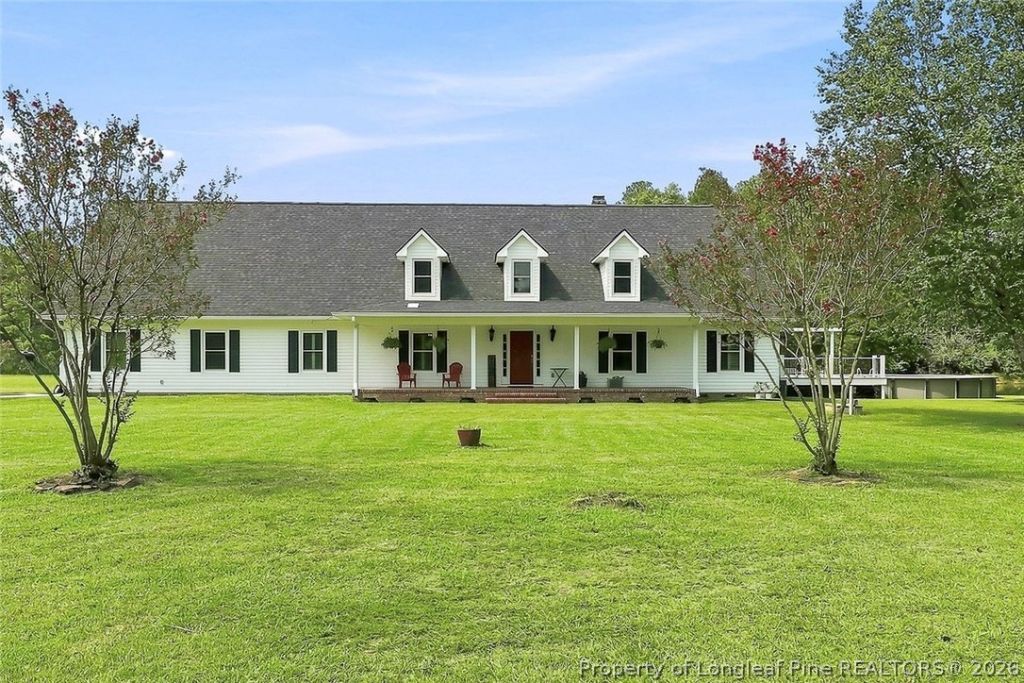
A rare opportunity to own 43.5 acres with a gorgeous home, water views, workspace and recreation all in one! This spacious 4-bedroom, 3-bath home offers hardwood and tile flooring, granite countertops, and a main-level primary suite with his-and-her closets. Enjoy movie nights in the dedicated movie room with projector, or take the living outdoors to the screened-in porch overlooking the property. The property also includes a separate, fully functional apartment???perfect for guests, extended family or additional living space???along with a home gym. Outside, the possibilities really open up. Two aerated, stocked ponds, ATV trails, an above-ground pool with deck and railings, two greenhouses, a chicken coop with run, and an orchard featuring peaches, pears, and four grapes varieties provide plenty to enjoy. The massive detached shop is a standout feature, with enough room to accommodate an RV plus equipment, hobbies and projects. The workshop is permitted, insulated and powered. Additional features include a wood-burning stove, encapsulated crawlspace, sump pump, updated windows (2019) and new roof (2025). If you???ve been looking for acreage with a beautiful home and the space to actually live, work and play, this property is the one!
Property Features
Property Type: Residential - Single Family
Basement: None
Cooling: Electric
Fireplaces: 2
Garage: 2 car attached
Heating: Propane
Home Style: Two Story
Lot Size: 43.51 Acres
Stories: 2.0
Year Built: 1998
Amenities
Bookcases
Ceiling Fan(s)
Cathedral Ceiling(s)
Den
Dual Closets
Double Vanity
Granite Counters
His and Hers Closets
Jetted Tub
Primary Downstairs
Multiple Closets
Open Floorplan
Pantry
Vaulted Ceiling(s)
Deck
Garden
Propane Tank - Owned
Pool
Porch
Storage
Feature Descriptions
Appliances: Double Oven, Gas Cooktop, Stainless Steel Appliance(s), Water Heater
Exclusions: personal server
Exterior: Vinyl Siding
Fireplace: Bedroom, Electric, Gas, Living Room
Flooring: Hardwood, Tile
Laundry: Washer Hookup, Dryer Hookup, Main Level
Lot: 25-50 Acres, Cleared, Pond on Lot, Wooded
Parking: Attached, Garage, RV Access/Parking
Parking Notes: Attached, Garage, RV Access/Parking
Patio/Porch: Covered, Deck, Porch, Screened
Pool: Above Ground
Sewer: Septic Tank
Swimming Pool: Yes
Topography: Cleared
Water: Well
Local Schools
High School: Pine Forest Senior High
Middle School: Pine Forest Middle School
Listed By / Shown By
Listed By
Agency Name: RED GLASSES REAL ESTATE LLC
Agency Phone: 919-478-5895
Shown By
Agent Name: Stephanie Thompson
Agent Phone: (910) 988-4242
Agency Title: Townsend Real Estate

Estimate Your Payment
Estimated Payment
$ 2,567.58 per month $2,270.08 Principal & Interest $0.00 Property Tax (data not provided by mls) $297.50 Homeowner's InsuranceChange Payment Information


Privacy Policy / DMCA Notice / ADA Accessibility


This site is hosted, designed and copyright
© 1994 - 2026 by
Delta Media Group, Inc. -- Patent Pending --
8437 Lancaz Way | MLS# 768354
This single family home located at 8437 Lancaz Way, Linden, NC 28356 is currently listed for sale with an asking price of $1,020,000. This property was built in 1998 and has 4 bedrooms and 3 full baths with 3244 sq. ft. Search Linden real estate on sthompson.townsendrealestate.com today.