StephanieThompson

BEDS3
BATHS2 full 1 partial
SQUARE FEET2,812
MLS#765358
STATUSPending
PROPERTY TYPEResidential - Single Family
SUBDIVISIONCAROLINA LAKES
Property Description
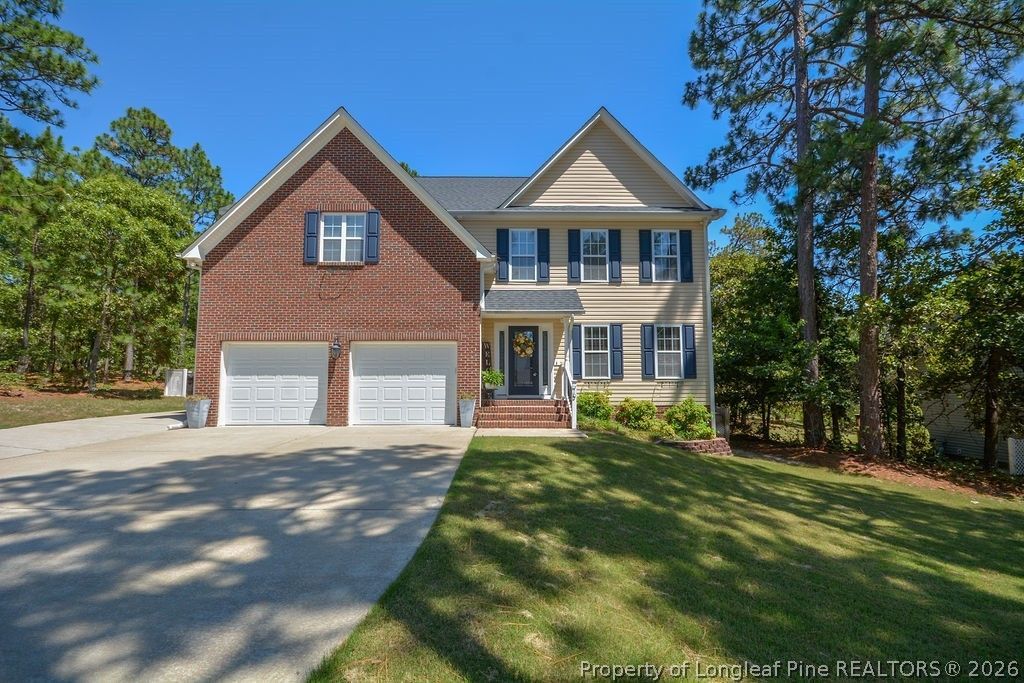
Welcome home to this beautiful custom-built home in the sought-after gated community of Carolina Lakes! Featuring 3 spacious bedrooms, 2 1/2 baths, and a large bonus room, this home offers plenty of space for comfortable living and entertaining. The living room and dining room showcase refinished hardwood floors, adding warmth and timeless charm. Step outside to enjoy the oversized composite deck and stamped concrete patio overlooking the fenced backyard perfect for gatherings, pets, or peaceful evenings outdoors. Upstairs you will find all large bedrooms, guest bath complete with 2 vanities and a large linen closet, and a large bonus room with a wet bar. Owners suite offers a walk-in closet and bath complete with 2 separate vanities, jetted tub, and separate tile shower. Pull-down stairs gives you access to plenty of attic storage. New composite deck in 2017, new roof in 11/2021, first floor HVAC rebuild and new front and back doors in 2021, stamped concrete patio added in 2022, new oven/range and new garage door openers, door wheels, and hardware in 2023, and a new downstairs HVAC in 1/2025. Located in an amenity-rich community, you will enjoy lake access, marina and beach area, a community pool, tennis courts, pickleball courts, disc golf, playgrounds, and a scenic nature trail. Dont miss your chance to make it yours! Welcome Home!
Property Features
Property Type: Residential - Single Family
Basement: Crawl Space
Cooling: Central Air, Electric
Fenced: Yes
Fireplaces: 1
Garage: 2 car attached
Heating: Heat Pump
Home Style: Two Story
Stories: 2.0
Year Built: 2006
Amenities
Attic
Wet Bar
Tray Ceiling(s)
Ceiling Fan(s)
Dining Area
Separate/Formal Dining Room
Double Vanity
Eat-in Kitchen
Granite Counters
Jetted Tub
Bath in Primary Bedroom
Pantry
Recessed Lighting
Storage
Separate Shower
Sun Room
Walk-In Closet(s)
Window Treatments
Deck
Fence
Sprinkler/Irrigation
Playground
Tennis Court(s)
Feature Descriptions
Appliances: Dishwasher, Electric Range, Electric Water Heater, Disposal, Microwave, Refrigerator
Community Features: Clubhouse, Community Pool, Golf, Gated, Gutter(s)
Exclusions: None
Exterior: Brick Veneer, Vinyl Siding
Fencimg: Back Yard, Yard Fenced
Fireplace: Factory Built, Gas
Flooring: Hardwood, Tile, Carpet
Formal Dining: Yes
HOA Fee: 900/ Annually
Laundry: Washer Hookup, Dryer Hookup, Main Level
Lot: 1/4 to 1/2 Acre Lot
Parking: Attached, Garage, Garage Door Opener
Parking Notes: Attached, Garage, Garage Door Opener
Patio/Porch: Covered, Deck, Porch
Security: Security System, Gated with Guard, Gated Community, Smoke Detector(s)
Security: yes
Sewer: Public Sewer
Water: Public
Window: Blinds
Local Schools
High School: Harnett Co Schools
Middle School: Harnett Co Schools
Listed By / Shown By
Listed By
Agency Name: RE/MAX SOUTHERN PROPERTIES LLC.
Agency Phone: 919-499-0609
Shown By
Agent Name: Stephanie Thompson
Agent Phone: (910) 988-4242
Agency Title: Townsend Real Estate

Estimate Your Payment
Estimated Payment
$ 1,069.82 per month $945.87 Principal & Interest $0.00 Property Tax (data not provided by mls) $123.96 Homeowner's InsuranceChange Payment Information


Privacy Policy / DMCA Notice / ADA Accessibility


This site is hosted, designed and copyright
© 1994 - 2026 by
Delta Media Group, Inc. -- Patent Pending --
76 Clearwater Harbour | MLS# 765358
This single family home located at 76 Clearwater Harbour, Sanford, NC 27332 is currently listed for sale with an asking price of $425,000. This property was built in 2006 and has 3 bedrooms and 2 full and 1 partial baths with 2812 sq. ft. Clearwater Harbour is located in the CAROLINA LAKES subdivision. Search CAROLINA LAKES real estate on sthompson.townsendrealestate.com today.