StephanieThompson

BEDS3
BATHS1 full 1 partial
SQUARE FEET1,335
MLS#769377
STATUSActive
PROPERTY TYPEResidential - Single Family
SUBDIVISIONLAGRANGE
Property Description
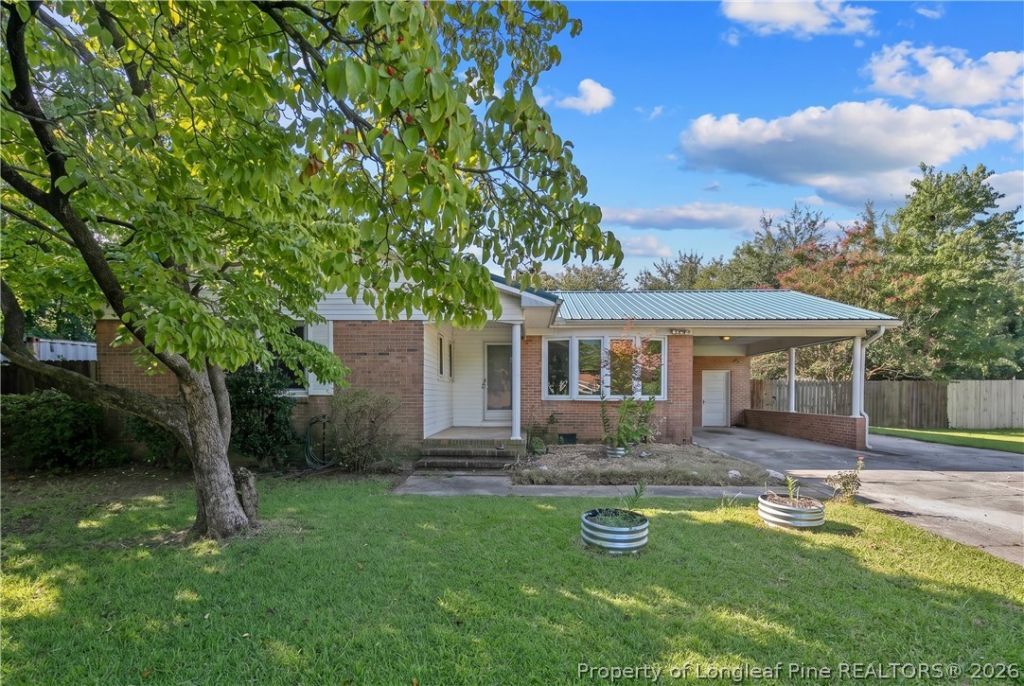
Charming brick ranch offering 3 bedrooms, 1.5 bathrooms, and over 1,300 square feet of living space on a spacious 0.34-acre lot in Fayetteville. Inside, you'll find a traditional and functional floor plan with original hardwood flooring, generously sized living spaces, and plenty of natural light throughout. The kitchen features abundant wood cabinetry, ample counter space, and a breakfast bar for casual dining. The home retains much of its original character, making it a great opportunity for a buyer looking to move in and personalize over time or bring their own renovation ideas to life. Outside, mature trees provide shade and character, while the spacious yard offers plenty of room for gardening, entertaining, pets, or simply enjoying the outdoors. Additional features include a covered carport, fenced backyard areas, and a detached storage building with additional covered space, providing plenty of options for storage, hobbies, or outdoor projects. With over 1,300 square feet, a classic brick exterior, established surroundings, and plenty of potential inside and out, this property is ready for its next owner to make it their own.
Property Features
Property Type: Residential - Single Family
Basement: Crawl Space
Cooling: Central Air, Electric
Fenced: Yes
Garage: 1 car attached
Heating: Electric, Forced Air
Home Style: One Story
Lot Size: 0.34 Acres
Stories: 1.0
Year Built: 1967
Amenities
Bathtub
Ceiling Fan(s)
Dining Area
Separate/Formal Dining Room
Eat-in Kitchen
Kitchen/Dining Combo
Bath in Primary Bedroom
Pantry
Storage
Tub Shower
Walk-In Closet(s)
Window Treatments
Fence
Porch
Patio
Shed
Feature Descriptions
Appliances: Dryer, Electric Range, Refrigerator, Water Heater, Washer
Exclusions: N/A
Exterior: Brick
Fencimg: Back Yard, Yard Fenced
Fireplace: None
Flooring: Hardwood, Vinyl, Carpet
Formal Dining: Yes
Laundry: Main Level, In Unit
Lot: 1/4 to 1/2 Acre Lot
Parking: Attached, Garage
Parking Notes: Attached, Garage
Patio/Porch: Covered, Front Porch, Patio, Porch
Security: Smoke Detector(s)
Sewer: Public Sewer
Water: Public
Window: Blinds
Local Schools
High School: Westover Senior High
Middle School: Westover Middle School
Listed By / Shown By
Listed By
Agency Name: MILITARY FAMILY REALTY LLC
Agency Phone: 910-483-1261
Shown By
Agent Name: Stephanie Thompson
Agent Phone: (910) 988-4242
Agency Title: Townsend Real Estate

Estimate Your Payment
Estimated Payment
$ 485.83 per month $429.53 Principal & Interest $0.00 Property Tax (data not provided by mls) $56.29 Homeowner's InsuranceChange Payment Information


Privacy Policy / DMCA Notice / ADA Accessibility


This site is hosted, designed and copyright
© 1994 - 2026 by
Delta Media Group, Inc. -- Patent Pending --
7509 Bridgeman Drive | MLS# 769377
This single family home located at 7509 Bridgeman Drive, Fayetteville, NC 28303 is currently listed for sale with an asking price of $193,000. This property was built in 1967 and has 3 bedrooms and 1 full and 1 partial baths with 1335 sq. ft. Bridgeman Drive is located in the LAGRANGE subdivision. Search LAGRANGE real estate on sthompson.townsendrealestate.com today.