StephanieThompson

BEDS3
BATHS2 full
SQUARE FEET1,040
MLS#762701
STATUSActive
PROPERTY TYPEResidential - Single Family
SUBDIVISIONWOODLAKE
Property Description
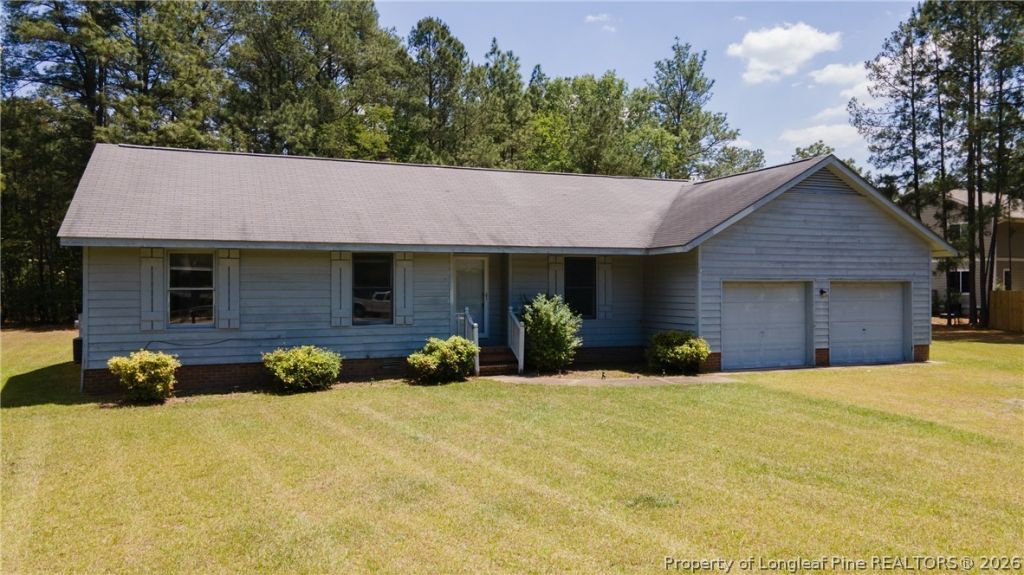
ESTATE SALE! Handyman special, 3-bedroom 2 bath ranch home now available in Woodlake. Private setting, large lot and 2 car garage. Needs some TLC but all major components in good shape. Interior has been recently painted. This would be an excellent rental property or great home for a first-time buyer! Priced to sell! Woodlake CC is under new ownership. The dam reconstruction is well underway. Use of the amenities requires club membership but is not required for residence. Details at www.woodlkaecountryclubnc.com. Road maintenance, security, etc. is provided by the Woodlake POA and funded through an annual dues payment.
Property Features
Property Type: Residential - Single Family
Basement: Crawl Space
Cooling: Central Air, Electric
Fireplaces: 1
Garage: 2 car attached
Heating: Heat Pump
Home Style: Ranch
Lot Size: 0.35 Acres
Year Built: 1988
Amenities
Attic
Ceiling Fan(s)
Separate/Formal Dining Room
Entrance Foyer
Eat-in Kitchen
Pull Down Attic Stairs
Window Treatments
Deck
Playground
Porch
Feature Descriptions
Appliances: Dishwasher, Range, Refrigerator, Range Hood
Community Features: Golf, Gated, Street Lights
Exclusions: None
Exterior: Cedar
Fireplace: Glass Doors, Gas Log, Living Room
Flooring: Hardwood, Vinyl, Carpet
Formal Dining: Yes
HOA Fee: 1200/ Annually
Laundry: Washer Hookup, Dryer Hookup, In Unit
Lot: 1/4 to 1/2 Acre Lot, Backs To Trees, Cleared, Cul-De-Sac, Level
Lot Dimensions: 35x150x56x115x139
Parking: Attached, Garage
Parking Notes: Attached, Garage
Patio/Porch: Deck, Porch, Screened
Security: Gated with Guard, Gated Community
Sewer: Public Sewer
Topography: Cleared, Level
Water: Public
Window: Blinds, Insulated Windows
Local Schools
High School: Union Pines High
Middle School: Crains Creek Middle School
Listed By / Shown By
Listed By
Agency Name: THE HANDSEL GROUP INC.
Agency Phone: 910-695-6126
Shown By
Agent Name: Stephanie Thompson
Agent Phone: (910) 988-4242
Agency Title: Townsend Real Estate

Estimate Your Payment
Estimated Payment
$ 528.62 per month $467.37 Principal & Interest $0.00 Property Tax (data not provided by mls) $61.25 Homeowner's InsuranceChange Payment Information


Privacy Policy / DMCA Notice / ADA Accessibility


This site is hosted, designed and copyright
© 1994 - 2026 by
Delta Media Group, Inc. -- Patent Pending --
743 Warbler Place | MLS# 762701
This single family home located at 743 Warbler Place, Vass, NC 28394 is currently listed for sale with an asking price of $210,000. This property was built in 1988 and has 3 bedrooms and 2 full baths with 1040 sq. ft. Warbler Place is located in the WOODLAKE subdivision. Search WOODLAKE real estate on sthompson.townsendrealestate.com today.