StephanieThompson

BEDS4
BATHS2 full 1 partial
SQUARE FEET2,130
MLS#100587775
STATUSActive
PROPERTY TYPEResidential - Single Family
SUBDIVISIONWoodlake
SCHOOLMoore County Schools
Property Description
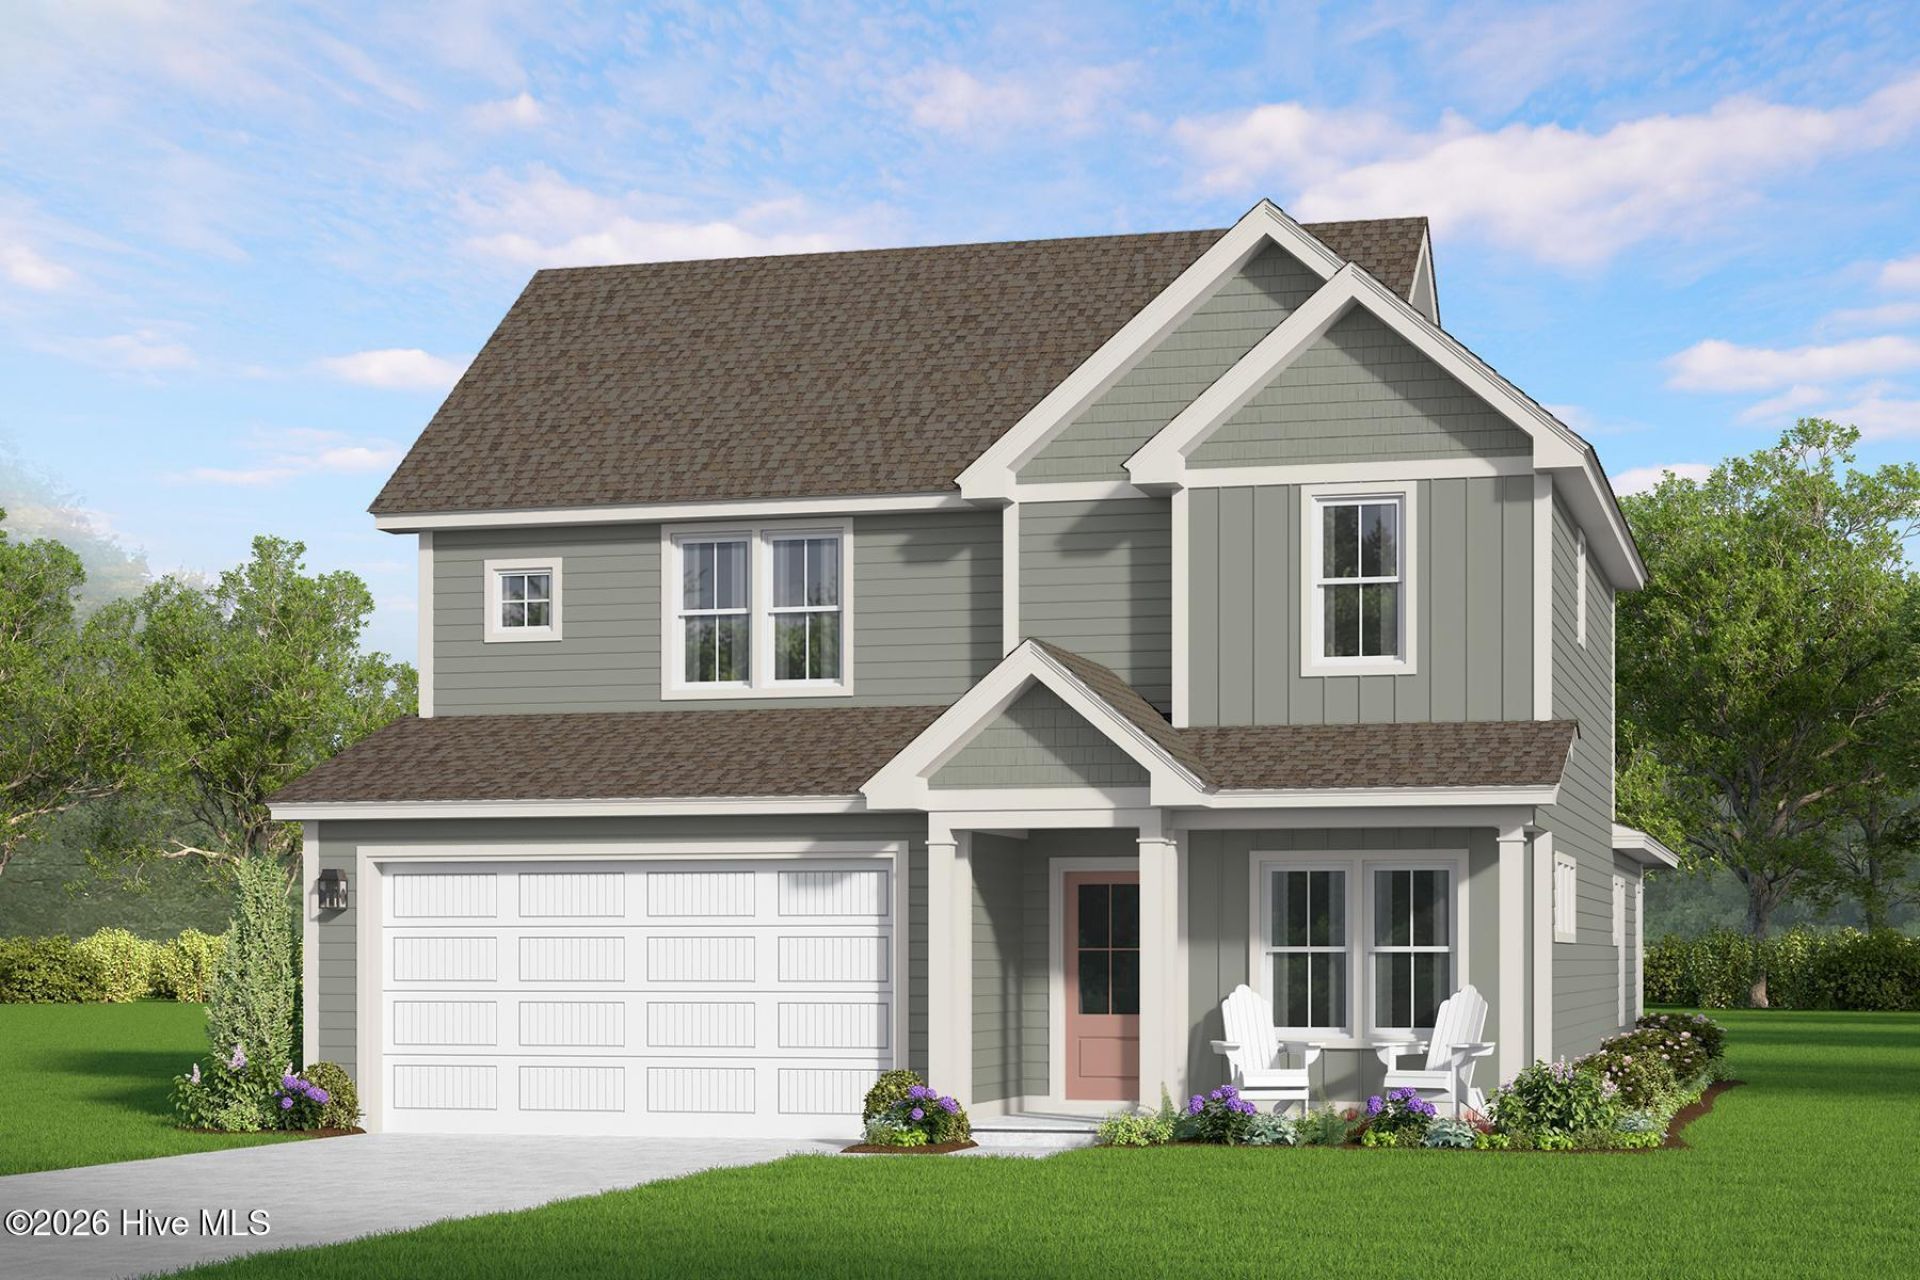
Looking for a 4 bedroom + bonus home in Moore County? Meet The Janville in the newly updated Woodlake Community. A thoughtfully designed 2-story single-family home offering 4 bedrooms PLUS BONUS ROOM, 2.5 baths, crafted for modern living and growing families, this plan brings comfort, convenience, and flexibility together in one beautifully designed layout all in a community with plenty of amenities available. Step inside from the welcoming front porch and you're greeted by an open-concept main level that features the primary suite on the first floor. The kitchen, living room, and dining area flow seamlessly with the addition of a triple door slider opening onto the large covered patio, creating the perfect backdrop for everyday living and memorable moments with friends and family. The gourmet kitchen features a large island that serves as secondary eating space. A dual pantry, dedicated drop zone, downstairs coat closet, and additional storage keep life organized and clutter-free. The first-floor Owner's Suite is a standout feature! It offers a peaceful retreat complete with a trey ceiling, spacious walk-in closet, and a private bath with a walk-in shower. With the primary suite thoughtfully placed on the main level, homeowners enjoy comfort, convenience, and effortless livability.Upstairs, the Janville offers incredible flexibility. Three generously sized bedrooms each include large closets, and they share a full bathroom with plenty of space for busy mornings. A versatile bonus room adds even more possibilities -- use it as a media room, playroom, or home gym, depending on your lifestyle. Designed for real life and built for the moments that matter, The Janville gives every chapter of your life room to grow all while located in a community designed to keep you and the kids entertained. Come check out what this home and the Woodlake Community have to offer today! Community photos included are of Community amenities available. Taxes are TBD & HOA fees are $.003406xTAV (taxable assessed value) and billed annually. Visit The Woodlake Country Club website for more info on the membership/amenities to the club which are not included in HOA dues & Lake Surf restoration info: https://woodlakecountryclubnc.com/
Property Features
Property Type: Residential - Single Family
Cooling: Central Air, Zoned, Ceiling Fan(s)
Garage: 2 car attached
Heating: Fireplace(s), Electric, Heat Pump, Zoned
Lot Size: 0.16 Acres
Roof Type: Architectural Shingle
Stories: 2.0
Year Built: 2026
Amenities
Master Downstairs
Walk-in Closet(s)
Tray Ceiling(s)
Entrance Foyer
Kitchen Island
Ceiling Fan(s)
Pantry
Walk-in Shower
Eat-in Kitchen
Walk-In Closet(s)
Wired for Data
Feature Descriptions
Appliances: Electric Cooktop, Built-In Microwave, Built-In Electric Oven, Double Oven, Dishwasher
Association Amenities: Clubhouse, Community Pool, Fitness Center, Gated, Golf Course, Jogging Path, Maintenance Common Areas, Maintenance Roads, Management, Pickleball, Picnic Area, Playground, Restaurant, Sidewalks, Trail(s), Water, See Remarks, Club Membership, Private Golf Carts Allowed, Recreation Nearby, Shopping Nearby
Exterior: Fiber Cement, Wood Frame
Flooring: LVT/LVP, Carpet
HOA Fee: $51.09/ Annually
Laundry: Laundry Room
Lot: Interior Lot
Lot Dimensions: 59.98x119.82x59.94x119.77
Parcel#: 00042534
Parking: Garage Faces Front, Concrete, Garage Door Opener, Garage
Parking Notes: Garage Faces Front, Concrete, Garage Door Opener, Gar
Patio/Porch: Covered, Patio, Front Porch, Rear Porch
Special View Info: See Remarks
Utilities: Sewer Connected, Water Connected, High Speed Internet
Local Schools
High School: Union Pines High
Middle School: Crain's Creek Middle
Elementary School: Vass Lakeview Elementary
School District: Moore County Schools
Listed By / Shown By
Listed By
Agency Name: Ascot Realty Inc.
Agency Phone: 910-639-3520
Shown By
Agent Name: Stephanie Thompson
Agent Phone: (910) 988-4242
Agency Title: Townsend Real Estate

Estimate Your Payment
Estimated Payment
$ 1,120.14 per month $990.35 Principal & Interest $0.00 Property Tax (data not provided by mls) $129.79 Homeowner's InsuranceChange Payment Information


MLS Licensed Data - Copyright 2018 NCRMLS. All rights reserved. North Carolina Regional Multiple Listing Service, (NCRMLS), provides content displayed here (“provided content”) on an “as is” basis and makes no representations or warranties regarding the provided content, including, but not limited to those of non-infringement, timeliness, accuracy, or completeness. Individuals and companies using information presented are responsible for verification and validation of information they utilize and present to their customers and clients. NCRMLS will not be liable for any damage or loss resulting from use of the provided content or the products available through Portals, IDX, VOW, and/or Syndication. Recipients of this information shall not resell, redistribute, reproduce, modify, or otherwise copy any portion thereof without the expressed written consent of NCRMLS.
Privacy Policy / DMCA Notice / ADA Accessibility


This site is hosted, designed and copyright
© 1994 - 2026 by
Delta Media Group, Inc. -- Patent Pending --
730 Blue Bird Drive | MLS# 100587775
This single family home located at 730 Blue Bird Drive , Vass, NC 28394 is currently listed for sale with an asking price of $444,990. This property was built in 2026 and has 4 bedrooms and 2 full and 1 partial baths with 2130 sq. ft. Blue Bird Drive is located in the Woodlake subdivision within the Moore County Schools school district. Search Woodlake real estate on sthompson.townsendrealestate.com today.