StephanieThompson

BEDS3
BATHS2 full 1 partial
SQUARE FEET1,637
MLS#768476
STATUSActive
PROPERTY TYPEResidential - Single Family
SUBDIVISIONDEVONWOOD N
Property Description
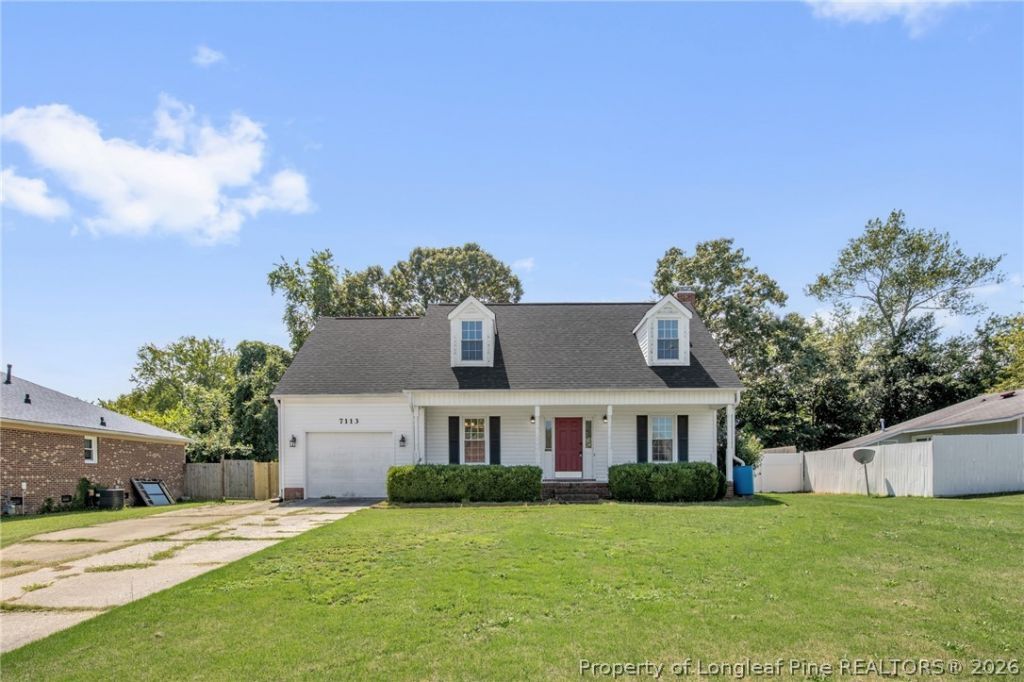
Welcome home to this charming 3-bedroom, 2.5-bathroom residence offering comfortable living, and plenty of space to make your own. The inviting layout features a spacious living area, an updated kitchen with ample cabinet space, stainless steel appliances, and a convenient dining area perfect for everyday meals or entertaining. Upstairs, you???ll find three generously sized bedrooms, including a comfortable primary suite with a private bathroom and ample closet space. The additional bedrooms are ideal for family, guests, or a home office. Unfinished generous attic space located off 2nd bedroom. Enjoy the convenience of 2.5 bathrooms, a functional floor plan, and thoughtfully designed living spaces throughout. Outside, the property offers space to relax under your screened in porch to entertain, or enjoy your morning coffee. With its combination of comfort, functionality, and appealing features, this 3-bedroom, 2.5-bath home is ready to welcome its next owner. Schedule your showing today!
Property Features
Property Type: Residential - Single Family
Basement: None
Cooling: Central Air, Electric
Fenced: Yes
Fireplaces: 1
Garage: 1 car attached
Heating: Electric, Forced Air
Home Style: Two Story
Stories: 2.0
Year Built: 1985
Amenities
Attic
Breakfast Area
Ceiling Fan(s)
Storage
Fence
Rain Gutters
Feature Descriptions
Appliances: Dishwasher, Gas Cooktop, Microwave
Exclusions: None
Exterior: Masonite
Fencimg: Partial
Fireplace: Family Room, Gas Log
Flooring: Carpet, Laminate, Vinyl
Laundry: Washer Hookup, Dryer Hookup
Lot: 1/4 to 1/2 Acre Lot
Parking: Attached, Garage
Parking Notes: Attached, Garage
Patio/Porch: Covered, Patio, Porch
Sewer: Public Sewer
Water: Public
Local Schools
High School: Westover Senior High
Middle School: Westover Middle School
Listed By / Shown By
Listed By
Agency Name: RE/MAX CHOICE
Agency Phone: 910-483-7500
Shown By
Agent Name: Stephanie Thompson
Agent Phone: (910) 988-4242
Agency Title: Townsend Real Estate

Estimate Your Payment
Estimated Payment
$ 578.96 per month $511.88 Principal & Interest $0.00 Property Tax (data not provided by mls) $67.08 Homeowner's InsuranceChange Payment Information


Privacy Policy / DMCA Notice / ADA Accessibility


This site is hosted, designed and copyright
© 1994 - 2026 by
Delta Media Group, Inc. -- Patent Pending --
7113 Tollhouse Drive | MLS# 768476
This single family home located at 7113 Tollhouse Drive, Fayetteville, NC 28314 is currently listed for sale with an asking price of $230,000. This property was built in 1985 and has 3 bedrooms and 2 full and 1 partial baths with 1637 sq. ft. Tollhouse Drive is located in the DEVONWOOD N subdivision. Search DEVONWOOD N real estate on sthompson.townsendrealestate.com today.