StephanieThompson

BEDS4
BATHS3 full 1 partial
SQUARE FEET3,027
MLS#100610781
STATUSActive
PROPERTY TYPEResidential - Single Family
SUBDIVISIONNational
SCHOOLMoore County Schools
Property Description
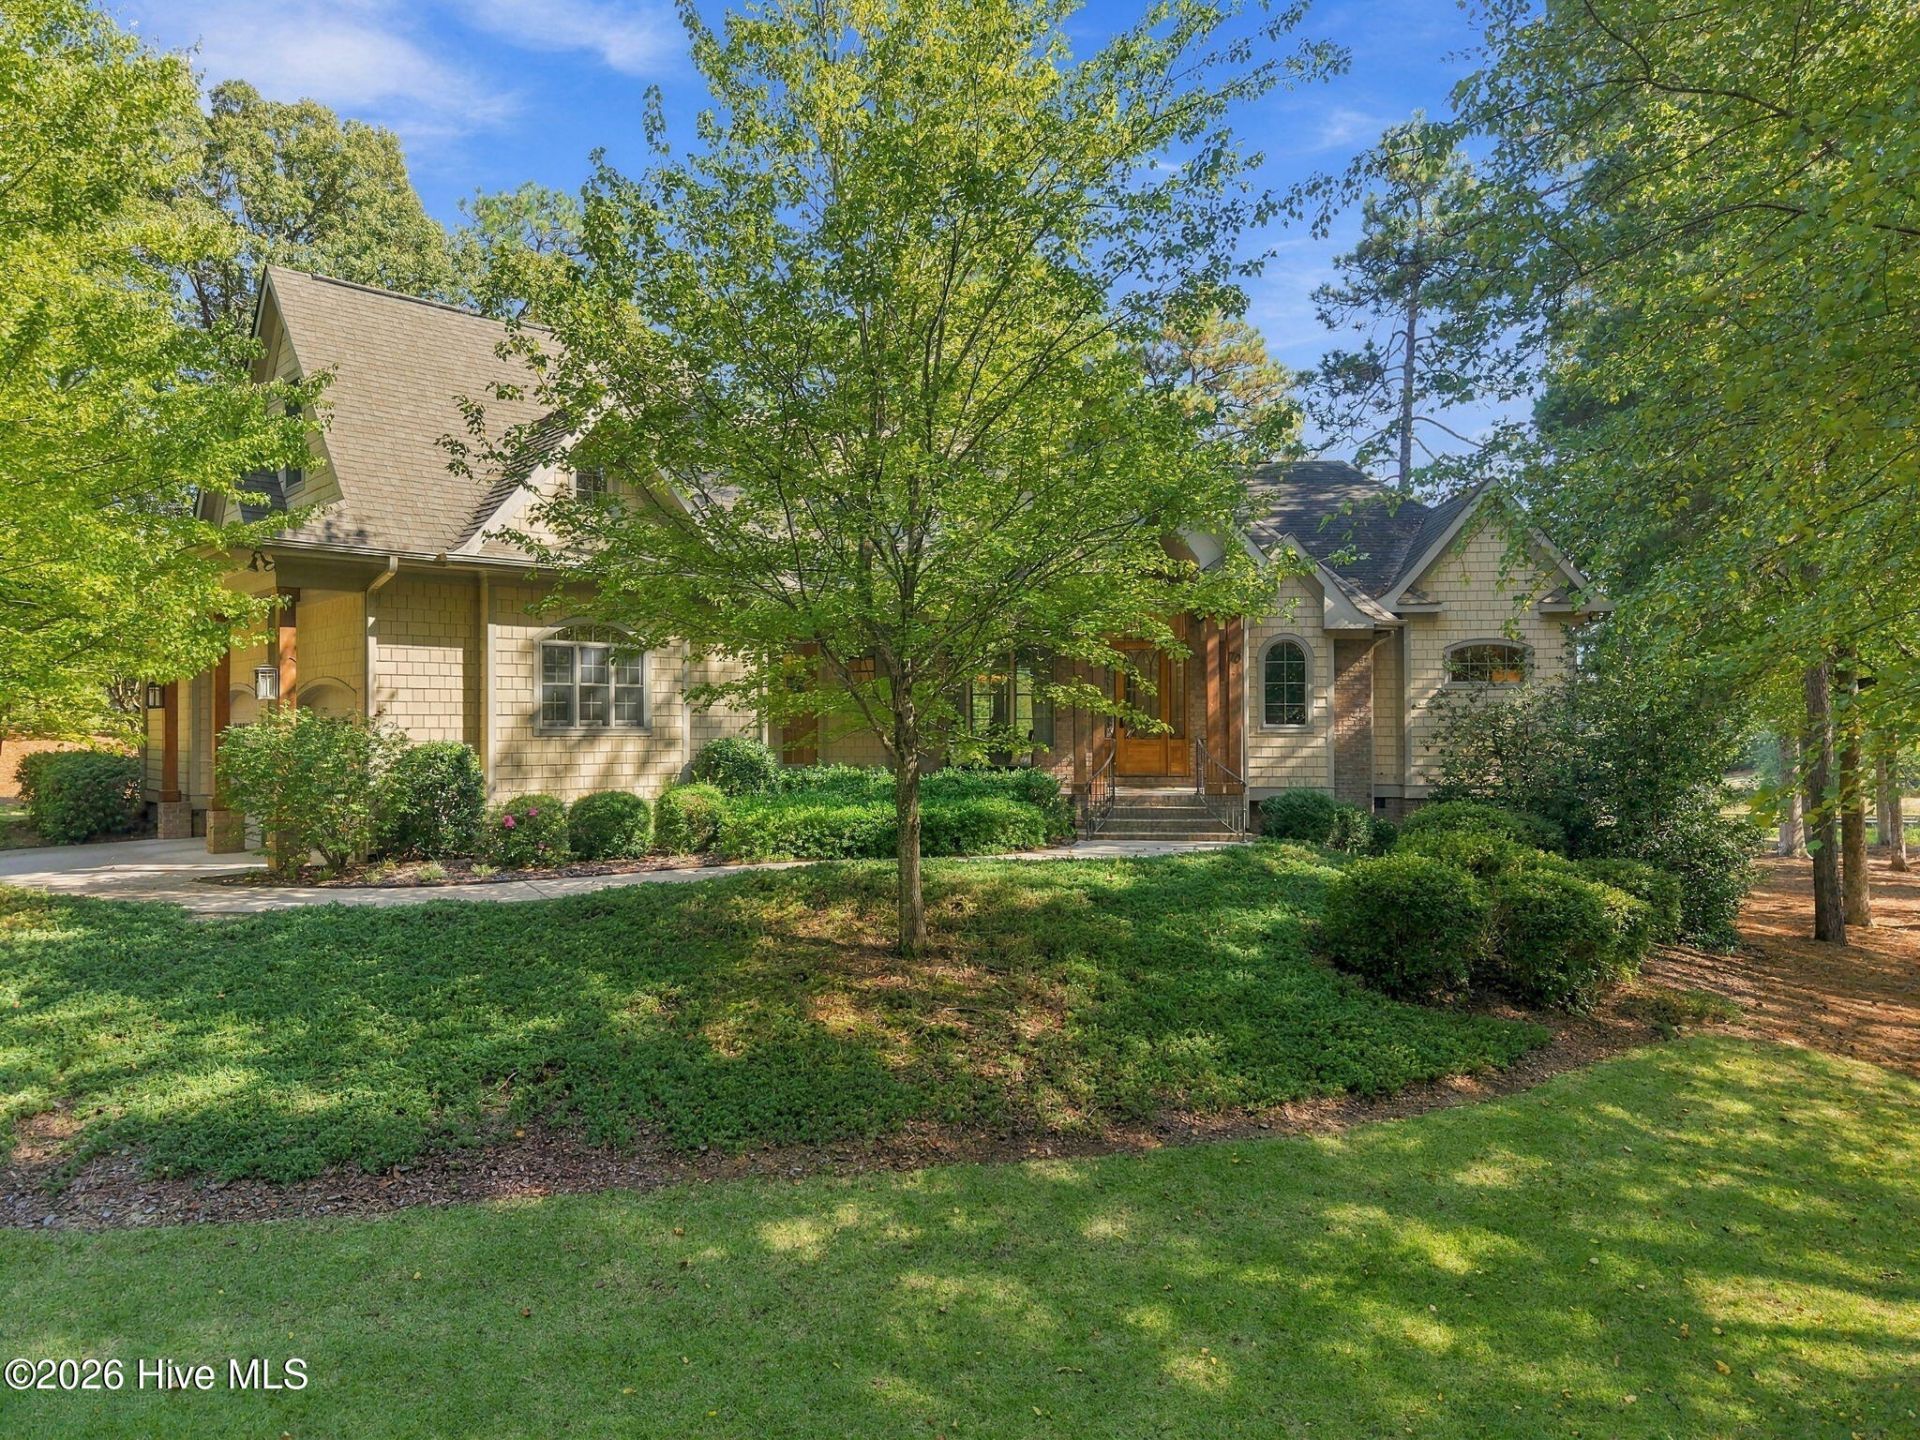
Imagine waking up to breathtaking golf and water views, enjoying cozy evenings by the fireplace, and making lasting memories in a home that feels truly special. Located in the prestigious, gated community of Pinehurst No. 9, this custom-built home sits on over an acre along the 4th hole of a Jack Nicklaus Signature Golf Course. With beautiful views from the primary suite, living room, kitchen, family room, screened porch, and expansive deck, this home brings the beauty of the outdoors into everyday living.Immaculately maintained, this home offers over 3,000 heated square feet, with 3 bedrooms, an office, and 2.5 baths on the main level, plus a 4th bedroom or bonus room and full bath upstairs. The spacious primary suite features two walk-in closets, separate sinks, a large tiled walk-in shower, and a bidet. The gourmet kitchen is designed for both cooking and entertaining, with abundant maple cabinetry, stainless steel appliances, a gas range, wall ovens, pull-out drawers, a pantry, and a coffee or dry bar. The kitchen flows into inviting living and family rooms, creating a comfortable space to gather with family and friends.Beautiful details include vaulted ceilings, crown molding, hardwood floors, built-in bookcases, central vacuum, geothermal heating and cooling, three fireplaces, an oversized two-car garage, and a golf cart storage beneath the home. Enjoy quiet mornings or evening gatherings on the screened porch with its own fireplace, or relax on the expansive deck overlooking the golf course and water.A transferable Pinehurst Country Club Signature membership is available, with no wait list if purchasing in Pinehurst No. 9, offers golf privileges on courses No. 1 through 9. Plus the benefits of three clubhouses, swimming pools, 12 tennis courts and 12 pickleball courts, the Lake Pinehurst beach club and marina, dining, and year round social events.Pinehurst No. 9 offers a private setting just minutes from the Village of Pinehurst, FirstHealth, shopping, restaurants, and the Pinehurst Greenway Trail. If you are looking for exceptional views, inviting indoor and outdoor living, and an outstanding golf community, this beautiful property offers a wonderful opportunity to enjoy the Pinehurst lifestyle!Opportunities like this are rare! Come experience the breathtaking views, exceptional golf course setting, and relaxed elegance of Pinehurst No. 9 for yourself. This home offers a lifestyle that is hard to find and even harder to leave. Schedule your private showing today and discover why this extraordinary property may be the Pinehurst home you have been waiting for!
Property Features
Property Type: Residential - Single Family
Basement: Yes
Basement: Exterior Entry, Crawl Space, Partial, Walk-Out Access
Cooling: Other, Ceiling Fan(s)
Garage: 2 car attached
Heating: Geothermal, Fireplace(s), Radiant Floor
Lot Size: 1.18 Acres
Roof Type: Architectural Shingle
Stories: 2.0
Year Built: 2010
Amenities
Master Downstairs
Central Vacuum
Walk-in Closet(s)
Vaulted Ceiling(s)
High Ceilings
Entrance Foyer
Mud Room
Bookcases
Ceiling Fan(s)
Pantry
Walk-in Shower
Blinds/Shades
Dry Bar
Eat-in Kitchen
Gas Log
Walk-In Closet(s)
Irrigation System
Feature Descriptions
Accessibility: Accessible Hallway(s), Exterior Wheelchair Lift, Accessible Doors, Common Area, Customized Wheelchair Accessible, Stair Lift
Appliances: Vented Exhaust Fan, Gas Cooktop, Built-In Microwave, Built-In Electric Oven, Washer, Refrigerator, Humidifier, Dryer, Disposal, Dishwasher, ENERGY STAR Qualified Appliances
Association Amenities: Clubhouse, Community Pool, Gated, Golf Course, Maintenance Common Areas, Maintenance Grounds, Maintenance Roads, Meeting Room, Party Room, Pickleball, Restaurant, Security, Tennis Court(s), Club Membership, Private Golf Carts Allowed, Recreation Nearby, Shopping Nearby
Exterior: Brick, Fiber Cement, Wood Frame
Fireplace: Gas Log
Flooring: Carpet, Tile, Hardwood
HOA Fee: $1820/ Annually
Laundry: Dryer Hookup, Washer Hookup, Laundry Room, Utility Sink
Lot: Cul-De-Sac, On Golf Course, Landscaped, Near Golf Course, Recreation Nearby, Rectangular Lot, Shopping Nearby
Lot Dimensions: 210x274x189x238
Parcel#: 00021272
Parking: Garage Faces Side, Golf Cart Parking, Concrete, Golf Cart Garage
Parking Notes: Garage Faces Side, Golf Cart Parking, Concrete, Golf
Patio/Porch: Deck, Screened, Front Porch
Pets Allowed: Yes
Sewer: Public Sewer, Moore County Public Works
Special View Info: Golf Course, Lake, Pond, Water, Golf Fairway
Utilities: Sewer Connected, Underground Utilities, Water Connected
Water: Public
Room Sizes
Kitchen: 17 X 20 Level - Main
Dining Room: 12 X 12 Level - Main
Primary Bedroom: 16 X 14 Level - Main
Bedroom 2: 13 X 14 Level - Main
Loft: 12 X 10 Level - Upper
Office: 12 X 12 Level - Main
Other: 20 X 18 Level - Main
Family Room: 13 X 14 Level - Main
Living Room: 18 X 16 Level - Main
Other: 21 X 11 Level - Main
Other: 24 X 22 Level - Main
Bedroom 4: 13 X 11 Level - Upper
Bedroom 3: 14 X 11 Level - Main
Breakfast Nook: 13 X 9 Level - Main
Local Schools
High School: Pinecrest High
Middle School: Southern Pines Middle School
Elementary School: Southern Pines Elementary
School District: Moore County Schools
Listed By / Shown By
Listed By
Agency Name: Coldwell Banker Advantage-Southern Pines
Agency Phone: 910-693-3300
Shown By
Agent Name: Stephanie Thompson
Agent Phone: (910) 988-4242
Agency Title: Townsend Real Estate

Estimate Your Payment
Estimated Payment
$ 3,020.68 per month $2,670.68 Principal & Interest $0.00 Property Tax (data not provided by mls) $350.00 Homeowner's InsuranceChange Payment Information


MLS Licensed Data - Copyright 2018 NCRMLS. All rights reserved. North Carolina Regional Multiple Listing Service, (NCRMLS), provides content displayed here (“provided content”) on an “as is” basis and makes no representations or warranties regarding the provided content, including, but not limited to those of non-infringement, timeliness, accuracy, or completeness. Individuals and companies using information presented are responsible for verification and validation of information they utilize and present to their customers and clients. NCRMLS will not be liable for any damage or loss resulting from use of the provided content or the products available through Portals, IDX, VOW, and/or Syndication. Recipients of this information shall not resell, redistribute, reproduce, modify, or otherwise copy any portion thereof without the expressed written consent of NCRMLS.
Privacy Policy / DMCA Notice / ADA Accessibility


This site is hosted, designed and copyright
© 1994 - 2026 by
Delta Media Group, Inc. -- Patent Pending --
70 Royal Dublin Downs | MLS# 100610781
This single family home located at 70 Royal Dublin Downs, Pinehurst, NC 28374 is currently listed for sale with an asking price of $1,200,000. This property was built in 2010 and has 4 bedrooms and 3 full and 1 partial baths with 3027 sq. ft. Royal Dublin Downs is located in the National subdivision within the Moore County Schools school district. Search National real estate on sthompson.townsendrealestate.com today.