StephanieThompson

BEDS3
BATHS2 full 1 partial
SQUARE FEET1,635
MLS#764840
STATUSActive
PROPERTY TYPEResidential - Single Family
SUBDIVISIONCEDAR CREEK
Property Description
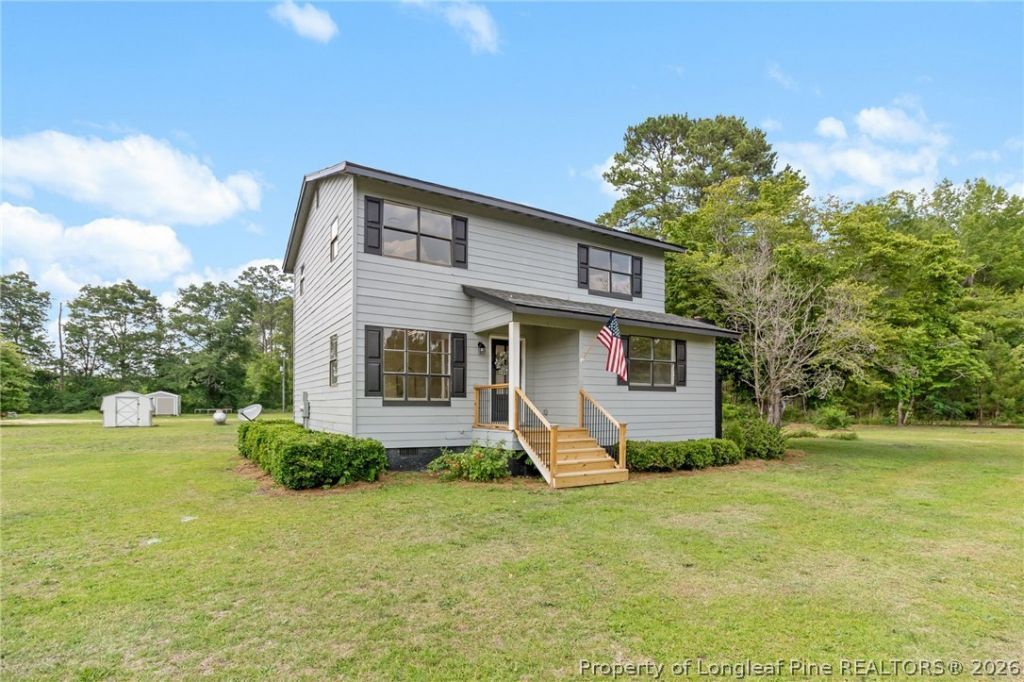
Welcome to 6591 Johnson Road! Situated on a spacious 0.96-acre lot, this beautifully renovated home offers the perfect combination of modern updates and room to spread out. Thoughtfully renovated and move-in ready, the home features brand-new flooring, fresh paint throughout, and new appliances. The spacious primary suite features his-and-hers walk-in closets, providing ample storage and added convenience. Whether youre relaxing indoors or enjoying the expansive outdoor space, youll appreciate the flexibility and privacy that nearly an acre of land provides. Enjoy the best of both worlds with country living close to the city. Conveniently located just minutes from I-95 and approximately 20???25 minutes from Fort Bragg via the Chicken Road Gate, this property offers an easy commute while still enjoying a more peaceful setting. Shopping, dining, and everyday conveniences, including the Cross Creek Mall area, are approximately 15???20 minutes away. With modern finishes, a large lot, and a convenient location, this turnkey home is ready for its next owner. Schedule your showing today!
Property Features
Property Type: Residential - Single Family
Basement: Crawl Space
Cooling: Central Air
Heating: Gas
Home Style: Two Story
Lot Size: 0.96 Acres
Stories: 2.0
Year Built: 1988
Amenities
Ceiling Fan(s)
Dining Area
Separate/Formal Dining Room
His and Hers Closets
Bath in Primary Bedroom
Multiple Closets
Smooth Ceilings
Tub Shower
Walk-In Closet(s)
Deck
Feature Descriptions
Appliances: Dishwasher, Gas Range, Microwave, Refrigerator
Exclusions: NONE
Exterior: Composite Siding, Frame
Fireplace: None
Flooring: Luxury Vinyl Plank
Formal Dining: Yes
Laundry: Washer Hookup, Dryer Hookup, In Unit
Lot: Cleared
Lot Dimensions: 212x201x204x200
Parking: No Garage
Parking Notes: No Garage
Patio/Porch: Deck
Security: Smoke Detector(s)
Sewer: Septic Tank
Topography: Cleared
Water: Well
Local Schools
High School: Cape Fear Senior High
Middle School: Mac Williams Middle School
Elementary School: Seabrook Elementary
Listed By / Shown By
Listed By
Agency Name: RE/MAX CHOICE
Agency Phone: 910-483-7500
Shown By
Agent Name: Stephanie Thompson
Agent Phone: (910) 988-4242
Agency Title: Townsend Real Estate

Estimate Your Payment
Estimated Payment
$ 717.41 per month $634.29 Principal & Interest $0.00 Property Tax (data not provided by mls) $83.13 Homeowner's InsuranceChange Payment Information


Privacy Policy / DMCA Notice / ADA Accessibility


This site is hosted, designed and copyright
© 1994 - 2026 by
Delta Media Group, Inc. -- Patent Pending --
6951 Johnson Road | MLS# 764840
This single family home located at 6951 Johnson Road, Fayetteville, NC 28312 is currently listed for sale with an asking price of $285,000. This property was built in 1988 and has 3 bedrooms and 2 full and 1 partial baths with 1635 sq. ft. Johnson Road is located in the CEDAR CREEK subdivision. Search CEDAR CREEK real estate on sthompson.townsendrealestate.com today.