StephanieThompson

BEDS3
BATHS2 full
SQUARE FEET1,343
MLS#768040
STATUSActive
PROPERTY TYPEResidential - Single Family
SUBDIVISIONWATERS EDGE
Property Description
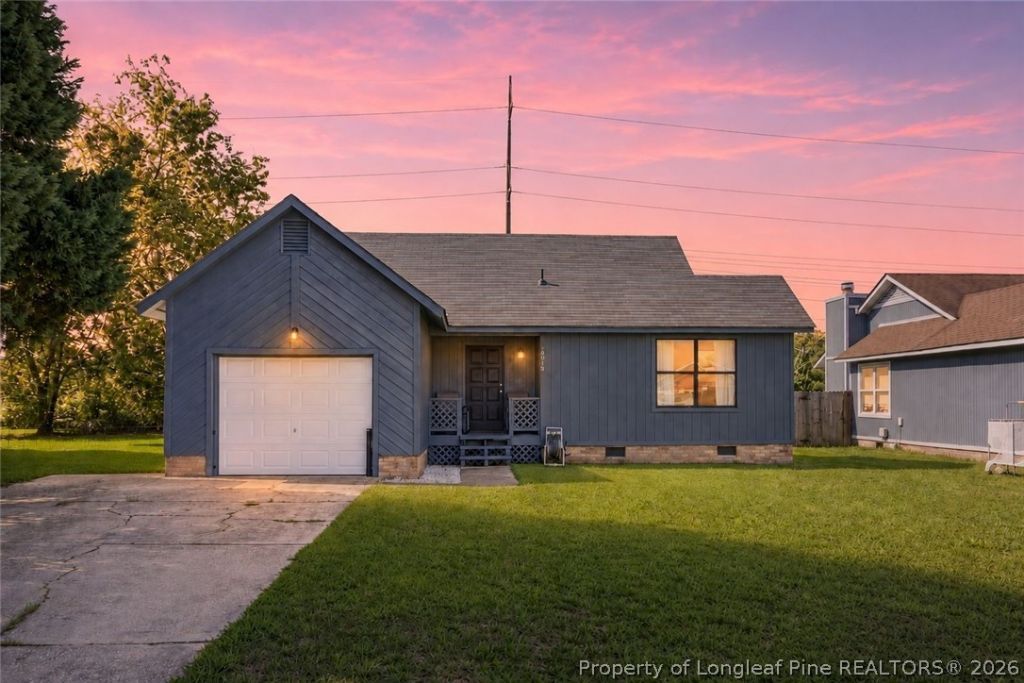
Welcome home! This beautifully updated 3-bedroom, 2-bath home is move-in ready and filled with stylish upgrades throughout. Fresh interior paint creates a bright, welcoming feel, while luxury vinyl plank flooring adds the perfect blend of durability and modern style. The kitchen shines with a chic backsplash and newer stainless steel appliances, making it both functional and inviting. Ceiling fans in every bedroom and the living room add year-round comfort, while the deck is ready for morning coffee, weekend cookouts, or relaxing evenings outdoors. A moisture barrier in the crawlspace adds an extra layer of care and protection. Plus, the seller is offering $3,500 in buyer concessions with an acceptable offer! Fresh, updated, and ready for its next owner, this is one you'll want to see!
Property Features
Property Type: Residential - Single Family
Basement: Crawl Space
Cooling: Central Air, Electric
Fireplaces: 1
Garage: 1 car attached
Heating: Electric, Forced Air
Home Style: One Story
Lot Size: 0.22 Acres
Stories: 1.0
Year Built: 1986
Amenities
Ceiling Fan(s)
Primary Downstairs
Living/Dining Room
Skylights
Deck
Feature Descriptions
Appliances: Dishwasher, Range, Refrigerator
Exclusions: n/a
Exterior: Wood Frame
Fireplace: Masonry
Flooring: Luxury Vinyl Plank
Laundry: Washer Hookup, Dryer Hookup, In Garage, Main Level
Lot: < 1/4 Acre, Cul-De-Sac
Parking: Attached, Garage
Parking Notes: Attached, Garage
Patio/Porch: Deck
Sewer: Public Sewer
Water: Public
Local Schools
High School: Westover Senior High
Middle School: Westover Middle School
Listed By / Shown By
Listed By
Agency Name: RE/MAX CHOICE
Agency Phone: 910-483-7500
Shown By
Agent Name: Stephanie Thompson
Agent Phone: (910) 988-4242
Agency Title: Townsend Real Estate

Estimate Your Payment
Estimated Payment
$ 551.27 per month $487.40 Principal & Interest $0.00 Property Tax (data not provided by mls) $63.88 Homeowner's InsuranceChange Payment Information


Privacy Policy / DMCA Notice / ADA Accessibility


This site is hosted, designed and copyright
© 1994 - 2026 by
Delta Media Group, Inc. -- Patent Pending --
6913 Candlewood Drive | MLS# 768040
This single family home located at 6913 Candlewood Drive, Fayetteville, NC 28314 is currently listed for sale with an asking price of $219,000. This property was built in 1986 and has 3 bedrooms and 2 full baths with 1343 sq. ft. Candlewood Drive is located in the WATERS EDGE subdivision. Search WATERS EDGE real estate on sthompson.townsendrealestate.com today.