StephanieThompson

BEDS3
BATHS2 full 1 partial
SQUARE FEET1,618
MLS#763107
STATUSPending
PROPERTY TYPEResidential - Single Family
Property Description
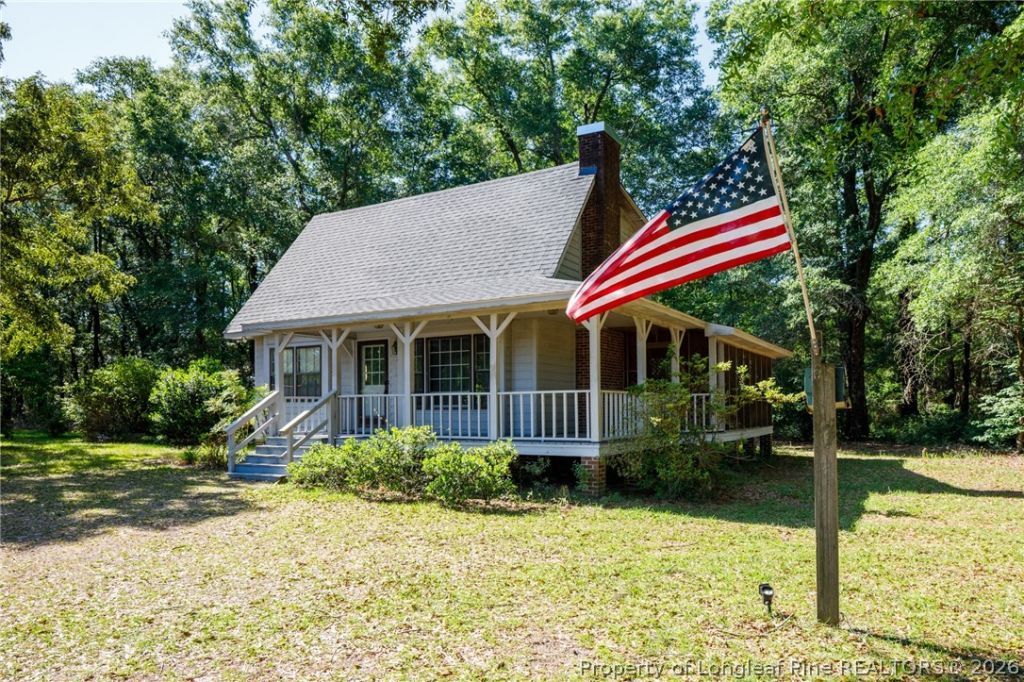
This property invites you to call it home! Comes with 24 acres in the country and so much potential for possible uses. Zoned RA currently. Convenient to I-95, Fayetteville, and Fort Bragg. Sold as is. The field has been recently plowed. Roof replaced in 2022. 3 wells are on the property: one in the woods to the rear of the house, one to the right of the house near the barn area, and one in the plowed field by the dirt road entrance. Septic tank permitted for 3 bedrooms. Barn on the property. The dirt road leading to the house is on and part of the property (no private road). Enjoy the wrap around porch, half of which is screened in! Living/dining room combination with a fireplace. Pantry and half bath/laundry room off the kitchen. Owners suite downstairs with other two bedrooms and second full bathroom upstairs. Woods to the rear of the house. Schedule a tour today to see it in person!
Property Features
Property Type: Residential - Single Family
Basement: Crawl Space
Cooling: Central Air, Electric
Fireplaces: 1
Heating: Heat Pump
Home Style: One and One Half Story
Lot Size: 24.00 Acres
Year Built: 1986
Amenities
Ceiling Fan(s)
Primary Downstairs
Living/Dining Room
Pantry
Tub Shower
Window Treatments
Porch
Feature Descriptions
Appliances: Range, Refrigerator
Door Features: Storm Door(s)
Exclusions: Storage pod and car and tractor
Exterior: Composite Siding, Frame
Fireplace: Electric, Masonry, Wood Burning
Flooring: Carpet, Tile, Vinyl
Laundry: Main Level, In Unit
Lot: 10-25 Acres, Level, Partially Cleared, Wooded
Patio/Porch: Porch, Screened, Wrap Around
Sewer: Septic Tank
Topography: Level
Water: Well
Window: Blinds
Local Schools
High School: Bladen County Schools
Middle School: Bladen County Schools
Listed By / Shown By
Listed By
Agency Name: CENTURY 21 The Realty Group
Agency Phone: 910-485-7800
Shown By
Agent Name: Stephanie Thompson
Agent Phone: (910) 988-4242
Agency Title: Townsend Real Estate

Estimate Your Payment
Estimated Payment
$ 754.92 per month $667.45 Principal & Interest $0.00 Property Tax (data not provided by mls) $87.47 Homeowner's InsuranceChange Payment Information


Privacy Policy / DMCA Notice / ADA Accessibility


This site is hosted, designed and copyright
© 1994 - 2026 by
Delta Media Group, Inc. -- Patent Pending --
690 Live Oak Methodist Church Road | MLS# 763107
This single family home located at 690 Live Oak Methodist Church Road, White Oak, NC 28399 is currently listed for sale with an asking price of $299,900. This property was built in 1986 and has 3 bedrooms and 2 full and 1 partial baths with 1618 sq. ft. Search White Oak real estate on sthompson.townsendrealestate.com today.