StephanieThompson

BEDS3
BATHS2 full 1 partial
SQUARE FEET1,432
MLS#765510
STATUSActive
PROPERTY TYPEResidential - Townhouse
SUBDIVISIONGATES FOUR
Property Description
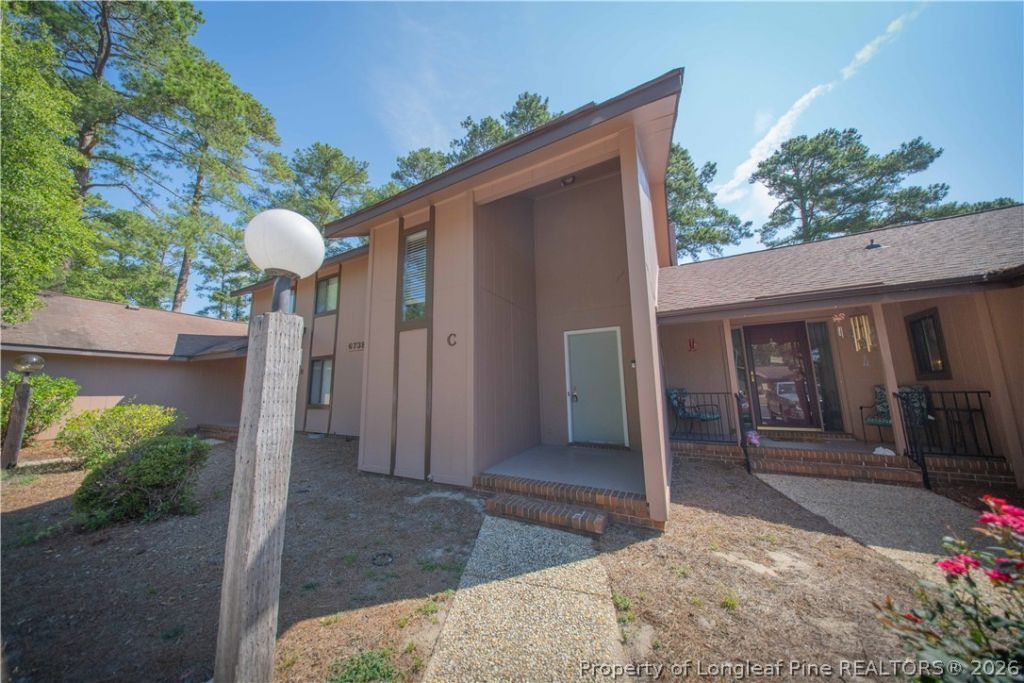
Welcome to this move-in ready 3-bedroom, 2.5-bath townhome in the highly desirable Gates Four Golf & Country Club community! Perfectly situated along the 14th fairway, you Il enjoy peaceful golf course views from the private rear patio-an ideal spot to relax and watch the golfers pass by. Located less than a minute from the clubhouse, pool, and tennis courts, you Il have quick access to some of the community s best amenities. Inside, you Il find granite countertops, laminate flooring throughout the main living areas, a cozy fireplace, a main-floor laundry room, and carpeted bedrooms for added comfort. The spacious primary suite provides a relaxing retreat, making this home an excellent opportunity to enjoy the Gates Four lifestyle at an exceptional value.
Property Features
Property Type: Residential - Townhouse
Basement: Crawl Space
Cooling: Central Air, Electric
Fenced: Yes
Fireplaces: 1
Heating: Heat Pump
Year Built: 1978
Amenities
Attic
Ceiling Fan(s)
Entrance Foyer
Granite Counters
Other
See Remarks
Storage
Walk-In Closet(s)
Window Treatments
Fence
Porch
Patio
Storage
Feature Descriptions
Community Features: Clubhouse, Community Pool, Golf, Gated
Door Features: Storm Door(s)
Exclusions: N/A
Exterior: Frame
Fencimg: Back Yard
Fireplace: Masonry
Flooring: Carpet, Ceramic Tile, Laminate
HOA Fee: 1100/ Annually
Laundry: Main Level, In Unit
Lot: < 1/4 Acre, Cleared, Cul-De-Sac, On Golf Course
Parking: No Garage
Parking Notes: No Garage
Patio/Porch: Rear Porch, Patio
Security: Gated with Guard, Gated Community, Smoke Detector(s)
Sewer: Public Sewer
Topography: Cleared
Water: Public
Window: Blinds
Local Schools
High School: Jack Britt Senior High
Middle School: John Griffin Middle School
Listed By / Shown By
Listed By
Agency Name: COLDWELL BANKER ADVANTAGE - FAYETTEVILLE
Agency Phone: 910-483-5353
Shown By
Agent Name: Stephanie Thompson
Agent Phone: (910) 988-4242
Agency Title: Townsend Real Estate

Estimate Your Payment
Estimated Payment
$ 553.79 per month $489.62 Principal & Interest $0.00 Property Tax (data not provided by mls) $64.17 Homeowner's InsuranceChange Payment Information


Privacy Policy / DMCA Notice / ADA Accessibility


This site is hosted, designed and copyright
© 1994 - 2026 by
Delta Media Group, Inc. -- Patent Pending --
6738 Irongate Drive, Unit #C | MLS# 765510
This townhouse located at 6738 Irongate Drive, Unit #C, Fayetteville, NC 28306 is currently listed for sale with an asking price of $220,000. This property was built in 1978 and has 3 bedrooms and 2 full and 1 partial baths with 1432 sq. ft. Irongate Drive, Unit #C is located in the GATES FOUR subdivision. Search GATES FOUR real estate on sthompson.townsendrealestate.com today.