StephanieThompson

BEDS4
BATHS2 full 1 partial
SQUARE FEET1,836
MLS#763145
STATUSActive
PROPERTY TYPEResidential - Mobile Home
SUBDIVISIONBETHANY SOUTH
Property Description
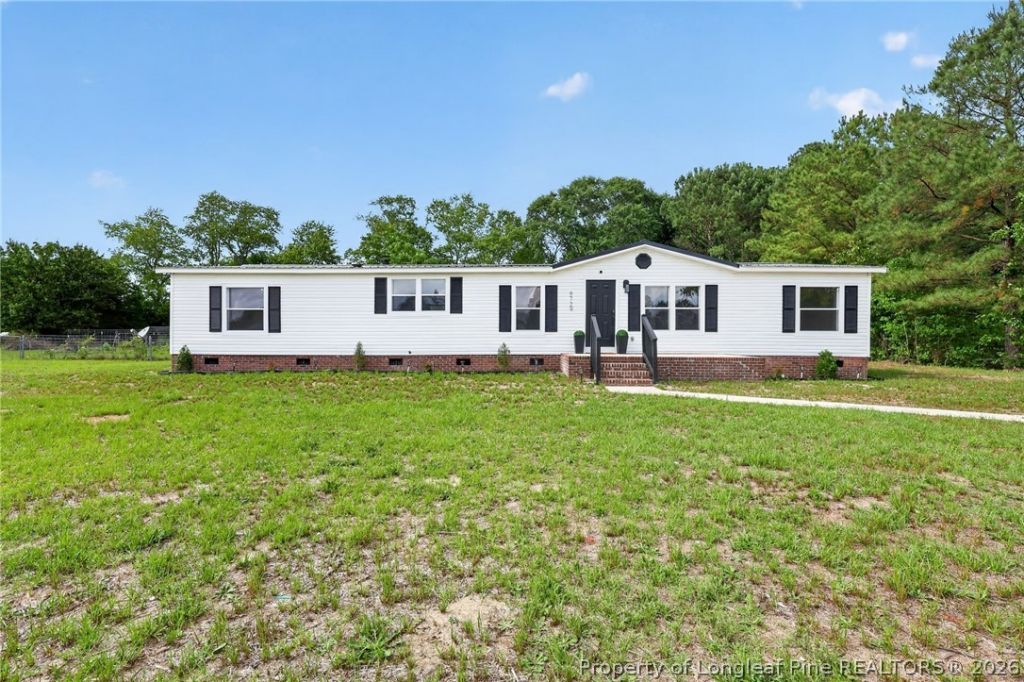
Seller offering $5,000 in concessions! Fully remodeled one-story home on a 0.63-acre end-of-the-road lot with a peaceful open outlook in Stedman. Turn-key 4 bed, 2.5 bath, 1,836 sqft with NEW wide-plank flooring, NEW doors, trim, modern lighting and fresh paint. Inviting living area features a NEW tiled fireplace with wood mantel and a sliding glass door for natural light and easy backyard flow. Kitchen shines with NEW white shaker cabinetry, butcher block counters, island seating, and Whirlpool appliances. Updated baths include a NEW porcelain-tiled walk-in shower. Big upgrades: NEW windows, NEW water heater, NEW well pump, NEW ducting, updated HVAC, plumbing, and electrical, plus a refreshed roof and reinforced foundation. NEW landscaping, railings, lighting, and electronic code entry. Move in and enjoy space and privacy.
Property Features
Property Type: Residential - Mobile Home
Basement: None
Cooling: Central Air
Fireplaces: 1
Heating: Electric, Forced Air
Home Style: One Story
Lot Size: 0.63 Acres
Stories: 1.0
Year Built: 1996
Amenities
Ceiling Fan(s)
Kitchen Island
Shower Only
Separate Shower
Vaulted Ceiling(s)
Walk-In Closet(s)
Feature Descriptions
Appliances: Dishwasher, Electric Range, Microwave, Refrigerator
Exclusions: None Known
Exterior: Aluminum Siding, Brick
Fireplace: Wood Burning
Flooring: Laminate, Wood
Laundry: In Unit
Lot Dimensions: 140x200x141x200
Sewer: Septic Tank
Water: Well
Local Schools
High School: Cape Fear Senior High
Middle School: Mac Williams Middle School
Listed By / Shown By
Listed By
Agency Name: CASAKEY PROPERTIES
Agency Phone: 910-229-2543
Shown By
Agent Name: Stephanie Thompson
Agent Phone: (910) 988-4242
Agency Title: Townsend Real Estate

Estimate Your Payment
Estimated Payment
$ 524.84 per month $464.03 Principal & Interest $0.00 Property Tax (data not provided by mls) $60.81 Homeowner's InsuranceChange Payment Information


Privacy Policy / DMCA Notice / ADA Accessibility


This site is hosted, designed and copyright
© 1994 - 2026 by
Delta Media Group, Inc. -- Patent Pending --
6729 Tennis Drive | MLS# 763145
This single family home located at 6729 Tennis Drive, Stedman, NC 28391 is currently listed for sale with an asking price of $208,500. This property was built in 1996 and has 4 bedrooms and 2 full and 1 partial baths with 1836 sq. ft. Tennis Drive is located in the BETHANY SOUTH subdivision. Search BETHANY SOUTH real estate on sthompson.townsendrealestate.com today.