StephanieThompson

BEDS4
BATHS2 full 1 partial
SQUARE FEET2,080
MLS#768063
STATUSActive
PROPERTY TYPEResidential - Single Family
SUBDIVISIONWOODLAKE
Property Description
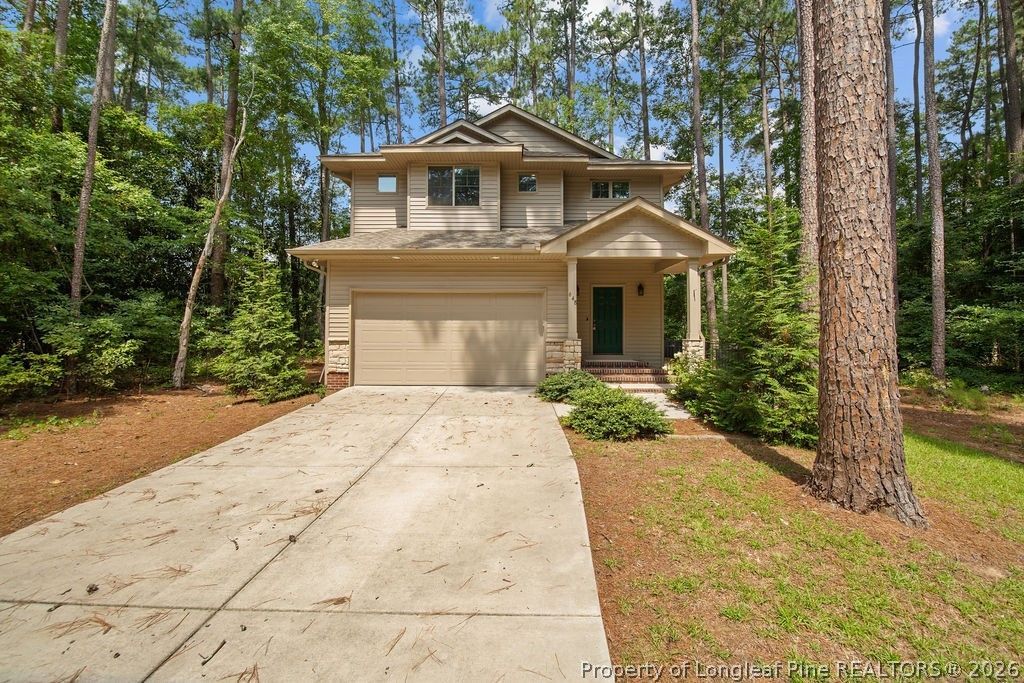
MOTIVATED SELLER!!! Tucked away on a quiet cul-de-sac, this beautiful 4-bedroom, 2.5-bath home is ready to welcome you in! Step inside to stylish LVP flooring flowing through the main living areas, with carpet in the bedrooms for cozy comfort. The kitchen invites you to cook and entertain with ease, boasting granite countertops, ample cabinetry, and generous workspace. Upstairs, spacious bedrooms offer the flexibility you need ??? whether for family, guests, or a home office ??? while the primary suite is your own private retreat, complete with a soaking tub and separate shower to unwind after a long day. Nestled in the Woodlake neighborhood, this home delivers the perfect blend of privacy and community charm. Homes like this dont last long ??? schedule your showing today and see for yourself why this one is a true must-see!
Property Features
Property Type: Residential - Single Family
Basement: Crawl Space
Cooling: Central Air
Fenced: Yes
Garage: 2 car attached
Home Style: Two Story
Lot Size: 0.15 Acres
Stories: 2.0
Year Built: 2022
Amenities
Walk-In Closet(s)
Deck
Fence
Playground
Feature Descriptions
Appliances: Dishwasher, Microwave, Range, Refrigerator
Community Features: Clubhouse, Community Pool, Golf, Gated, Gutter(s)
Exclusions: N/A
Exterior: Vinyl Siding
Fencimg: Partial, Yard Fenced
Fireplace: None
Flooring: Carpet, Hardwood
HOA Fee: 1173.41/ Annually
Laundry: Main Level, In Unit
Lot: < 1/4 Acre, Cleared, Cul-De-Sac, On Golf Course, Wooded
Parking: Attached, Garage
Parking Notes: Attached, Garage
Patio/Porch: Deck
Security: Gated with Guard, Gated Community
Sewer: County Sewer
Topography: Cleared
Water: Public
Local Schools
High School: Union Pines High
Middle School: Crains Creek Middle School
Listed By / Shown By
Listed By
Agency Name: COLDWELL BANKER ADVANTAGE #2- HARNETT CO.
Agency Phone: 910-493-0080
Shown By
Agent Name: Stephanie Thompson
Agent Phone: (910) 988-4242
Agency Title: Townsend Real Estate

Estimate Your Payment
Estimated Payment
$ 903.69 per month $798.98 Principal & Interest $0.00 Property Tax (data not provided by mls) $104.71 Homeowner's InsuranceChange Payment Information


Privacy Policy / DMCA Notice / ADA Accessibility


This site is hosted, designed and copyright
© 1994 - 2026 by
Delta Media Group, Inc. -- Patent Pending --
648 Bunting Place | MLS# 768063
This single family home located at 648 Bunting Place, Vass, NC 28394 is currently listed for sale with an asking price of $359,000. This property was built in 2022 and has 4 bedrooms and 2 full and 1 partial baths with 2080 sq. ft. Bunting Place is located in the WOODLAKE subdivision. Search WOODLAKE real estate on sthompson.townsendrealestate.com today.