StephanieThompson

BEDS3
BATHS2 full
SQUARE FEET1,854
MLS#768238
STATUSActive
PROPERTY TYPEResidential - Single Family
SUBDIVISIONCAROLINA TRACE-GOLF NORTH
Property Description
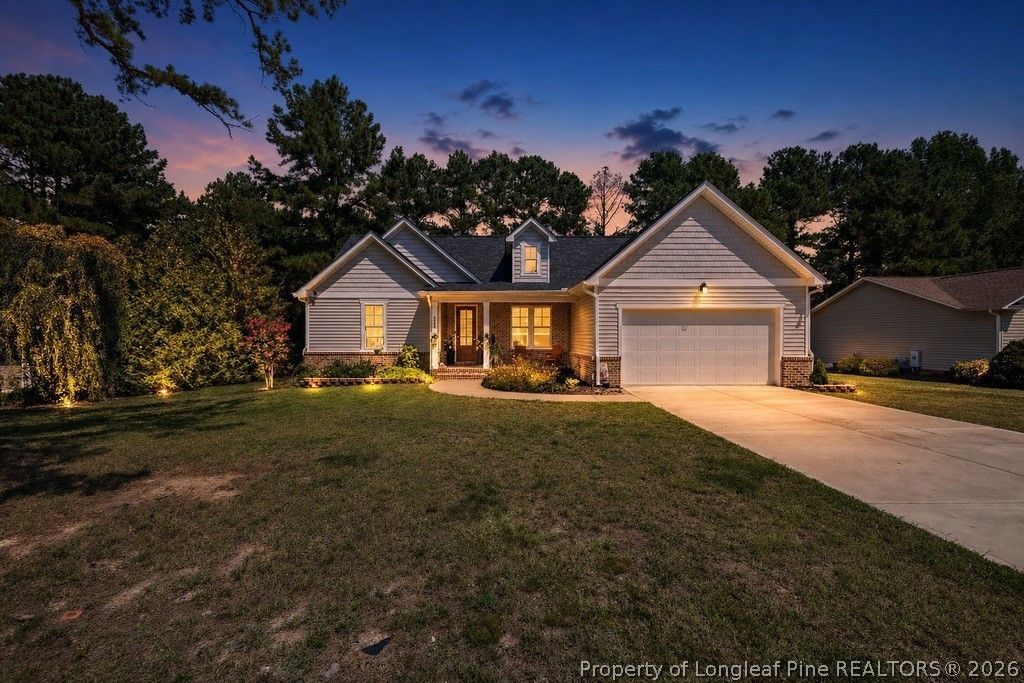
Welcome to this move-in ready and thoughtfully designed for easy, one-floor living! This like-new, sits on a quiet, private cul-de-sac in the sought-after Carolina Trace community. This 3-bedroom, 2-bathroom home features an open-concept layout ideal for modern living, with a spacious eat-in island and separate dining area for effortless entertaining, complemented by beautiful cabinetry and trim work throughout. The primary suite offers a private ensuite with a shower, plus a walk-in closet. Enjoy a fenced backyard just a short distance from the private neighborhood pool. Whether youre a first-time buyer or looking to downsize, this home checks every box. Schedule your showing today!
Property Features
Property Type: Residential - Single Family
Basement: None
Cooling: Central Air, Electric
Garage: 2 car attached
Home Style: One Story
Lot Size: 0.32 Acres
Stories: 1.0
Year Built: 2024
Amenities
Eat-in Kitchen
Kitchen Island
Primary Downstairs
Deck
Porch
Feature Descriptions
Appliances: Dishwasher, Microwave, Range, Refrigerator
Community Features: Community Pool, Golf, Gated
Exclusions: N/A
Exterior: Brick Veneer
Fireplace: None
Flooring: Tile, Vinyl, Carpet
HOA Fee: 850/ Annually
Laundry: Washer Hookup, Dryer Hookup
Lot: 1/4 to 1/2 Acre Lot, Cul-De-Sac, Level
Parking: Attached, Garage
Parking Notes: Attached, Garage
Patio/Porch: Deck, Front Porch, Porch
Security: Gated Community
Topography: Level
Local Schools
High School: Lee County High
Middle School: East Hoke Middle School
Listed By / Shown By
Listed By
Agency Name: COLDWELL BANKER ADVANTAGE #2- HARNETT CO.
Agency Phone: 910-493-0080
Shown By
Agent Name: Stephanie Thompson
Agent Phone: (910) 988-4242
Agency Title: Townsend Real Estate

Estimate Your Payment
Estimated Payment
$ 943.71 per month $834.36 Principal & Interest $0.00 Property Tax (data not provided by mls) $109.35 Homeowner's InsuranceChange Payment Information


Privacy Policy / DMCA Notice / ADA Accessibility


This site is hosted, designed and copyright
© 1994 - 2026 by
Delta Media Group, Inc. -- Patent Pending --
6043 Saint Andrews Drive | MLS# 768238
This single family home located at 6043 Saint Andrews Drive, Sanford, NC 27332 is currently listed for sale with an asking price of $374,900. This property was built in 2024 and has 3 bedrooms and 2 full baths with 1854 sq. ft. Saint Andrews Drive is located in the CAROLINA TRACE-GOLF NORTH subdivision. Search CAROLINA TRACE-GOLF NORTH real estate on sthompson.townsendrealestate.com today.