StephanieThompson

BEDS4
BATHS3 full
SQUARE FEET2,290
MLS#765892
STATUSActive
PROPERTY TYPEResidential - Single Family
SUBDIVISIONRAEFORD
Property Description
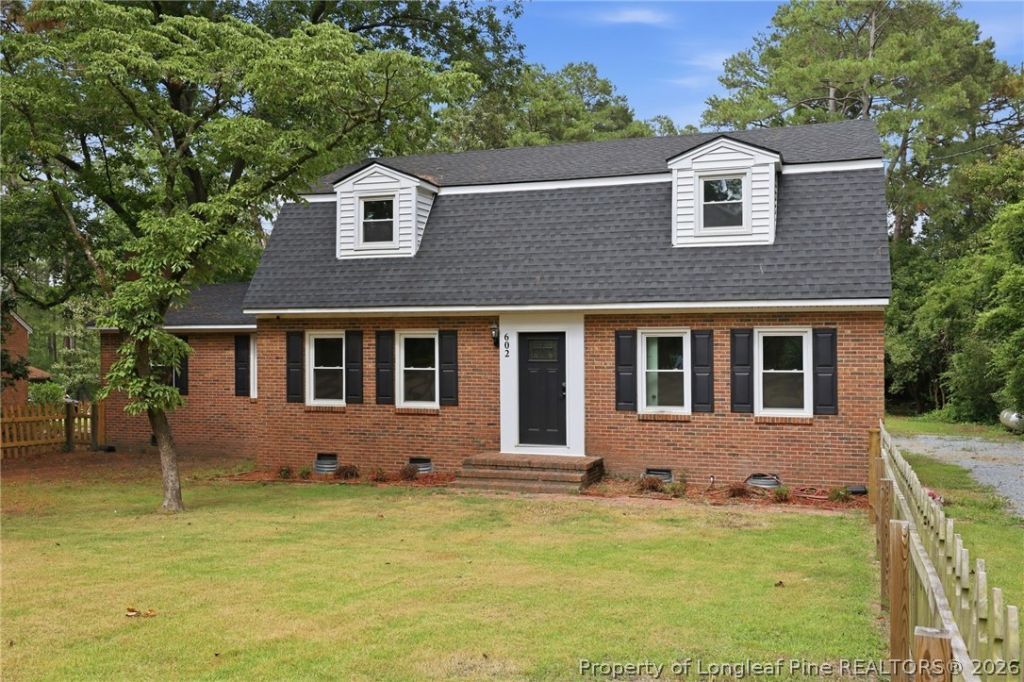
Welcome to Raeford! This beautiful custom brick home has been recently painted and offers a spacious front yard that is also recently fenced for added privacy. Featuring 4 bedrooms and 3 full bathrooms, this home includes ceiling fans throughout, hardwood flooring in the formal living room, and a cozy family room with a wood-burning fireplace. A formal sitting room with a beautifully designed fireplace creates the perfect space to relax or entertain. The large open kitchen features quartz countertops, ample cabinet space, and the seller will install a new stove and refrigerator with an acceptable offer. The spacious laundry room includes built-in cabinets for additional storage. The bathrooms have been updated, adding a fresh, modern touch throughout the home. Step outside onto the back deck overlooking the expansive backyard, the perfect spot to enjoy peaceful evenings while watching the sunset. The glamorous owners suite offers a large walk-in closet, while the home also features unique upstairs storage spaces. A convenient downstairs bedroom provides flexibility for guests, a home office, or multi-generational living. The large backyard offers plenty of room for play, entertaining, and outdoor activities. Conveniently located near shopping centers, just minutes from Fort Bragg, and approximately half a mile from Bayonet at Puppy Creek Golf Course, this home combines comfort, space, and an excellent location. Schedule your showing today!
Property Features
Property Type: Residential - Single Family
Basement: Crawl Space
Cooling: Central Air
Fenced: Yes
Fireplaces: 1
Heating: Heat Pump
Home Style: Two Story
Lot Size: 0.65 Acres
Stories: 2.0
Year Built: 1968
Amenities
Ceiling Fan(s)
Separate/Formal Dining Room
Eat-in Kitchen
Granite Counters
Living/Dining Room
Walk-In Closet(s)
Deck
Fence
Porch
Feature Descriptions
Appliances: Dishwasher, Microwave, Range, Refrigerator
Exclusions: N/A
Exterior: Brick Veneer, Vinyl Siding
Fencimg: Yard Fenced
Fireplace: Masonry
Flooring: Luxury Vinyl Plank, Carpet
Formal Dining: Yes
Laundry: Washer Hookup, Dryer Hookup, Main Level, In Unit
Lot: 1/4 to 1/2 Acre Lot
Parking: No Garage
Parking Notes: No Garage
Patio/Porch: Deck, Stoop
Security: Smoke Detector(s)
Sewer: Public Sewer
Water: Public
Local Schools
High School: Hoke County Schools
Middle School: Hoke County Schools
Listed By / Shown By
Listed By
Agency Name: LPT REALTY LLC
Agency Phone: 877-366-2213
Shown By
Agent Name: Stephanie Thompson
Agent Phone: (910) 988-4242
Agency Title: Townsend Real Estate

Estimate Your Payment
Estimated Payment
$ 830.69 per month $734.44 Principal & Interest $0.00 Property Tax (data not provided by mls) $96.25 Homeowner's InsuranceChange Payment Information


Privacy Policy / DMCA Notice / ADA Accessibility


This site is hosted, designed and copyright
© 1994 - 2026 by
Delta Media Group, Inc. -- Patent Pending --
602 Lewis Street | MLS# 765892
This single family home located at 602 Lewis Street, Raeford, NC 28376 is currently listed for sale with an asking price of $330,000. This property was built in 1968 and has 4 bedrooms and 3 full baths with 2290 sq. ft. Lewis Street is located in the RAEFORD subdivision. Search RAEFORD real estate on sthompson.townsendrealestate.com today.