StephanieThompson

BEDS3
BATHS3 full 1 partial
SQUARE FEET3,780
MLS#100584719
STATUSActive
PROPERTY TYPEResidential - Single Family
SUBDIVISIONMid South Club
SCHOOLMoore County Schools
Property Description
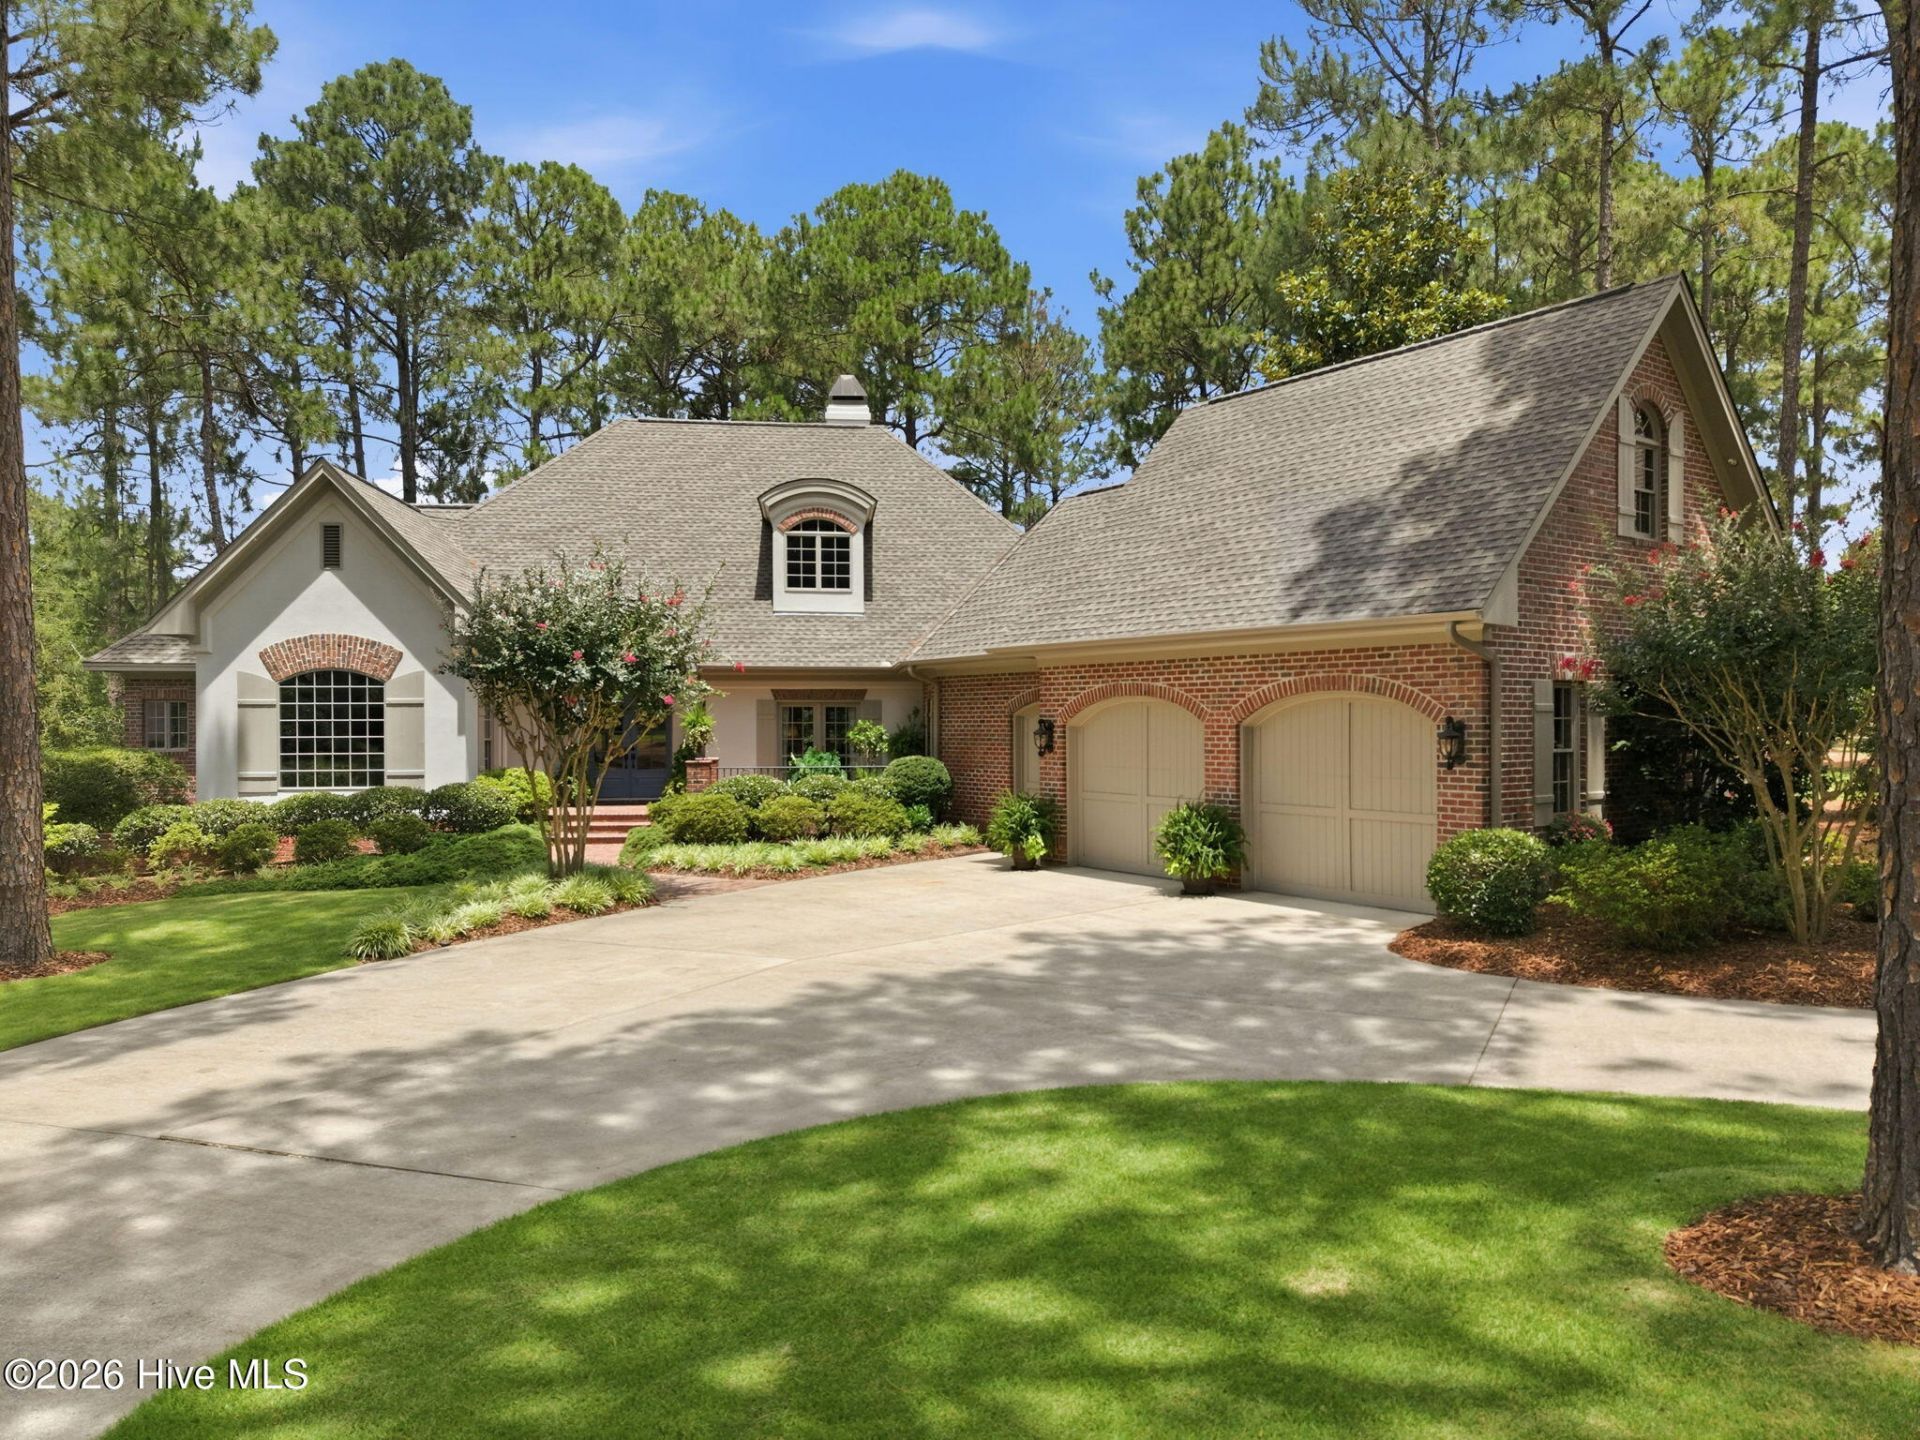
Located in the gated golf community of Mid South Club.This chic 3 bedroom, 31/2 bath home is stunning from the street and feels like you stepped into a magazine once inside. As you enter the barrel ceiling foyer, you immediately note the soaring ceilings on the main level, three sets of French doors leading from living room to the patio overlooking the 13th fairway of the golf course. There is a gas fireplace and built-in bookcases which invite guests to linger or to join others on the rear patio to reflect on your golf game. Formal dining room with French doors out to front porch/patio allow for easy flow while entertaining. Master bedroom with tray ceiling, en suite with double vanities, walk in shower and separate tub, and door to rear patio. There is also a study/office with coffered ceiling on the main level. A huge kitchen for the chef and enough room for friends and family to hang out is something to treasure. Abundant cabinets, double stainless steel sink, vegetable sink, six burner gas stove, built-in wine storage, granite countertops and counter seating are notables. The kitchen leads the way to a screened porch and gardens. The house is flooded with natural light. It's easy to see why this custom built home was named ''Home of the Year'' in 2003 by Moore County Builders. Ever dream of a place to escape, to read, meditate or just to be ''alone''? Upstairs is a guest room called ''The Cabin''. So tranquil. There are two guest rooms on the second level, both with full bathrooms and walk in closets, along with a bonus room. The walk in attic storage is a surprise....don't miss it! Landscaping is mature and lush, and the garden is lovely. There is a 21/2 car garage with golf cart parking and storage. There is availability of Al-Fresco dining on the front patio/porch, rear patio or on the screened porch. This is a home of uncompromising quality. The golf cart is negotiable. This is a deed restricted property. * Foyer mirror, Living Room mirror and Master Bedroom mirror do not stay.Termite Bond: Bug Out, HVAC service: Air Specialities, Cable: Spectrum
Property Features
Property Type: Residential - Single Family
Basement: Crawl Space
Cooling: Central Air, Zoned, Ceiling Fan(s), Heat Pump
Garage: 2.5 car attached
Heating: Heat Pump, Fireplace Insert, Fireplace(s), Electric, Z
Lot Size: 0.65 Acres
Roof Type: Architectural Shingle, Composition
Stories: 2.0
Year Built: 2001
Amenities
Master Downstairs
Central Vacuum
Walk-in Closet(s)
Vaulted Ceiling(s)
Tray Ceiling(s)
High Ceilings
Entrance Foyer
Solid Surface
Bookcases
Kitchen Island
Ceiling Fan(s)
Pantry
Walk-in Shower
Blinds/Shades
Eat-in Kitchen
Gas Log
Walk-In Closet(s)
Irrigation System
Feature Descriptions
Appliances: Trash Compactor, Electric Oven, Built-In Microwave, Built-In Electric Oven, Washer, Self Cleaning Oven, Refrigerator, Dryer, Disposal, Dishwasher, Gas Range
Association Amenities: Community Pool, Gated, Golf Course, Maintenance Common Areas, Private Golf Carts Allowed
Exterior: Brick, Stucco, Wood Frame
Fireplace: Gas Log
Flooring: Carpet, Tile, Hardwood
HOA Fee: $2604/ Annually
Laundry: Laundry Room, Utility Sink
Lot: On Golf Course
Lot Dimensions: 74.35x253.14x117.93x257.14
Parcel#: 10001953
Parking: Circular Driveway, Concrete, Garage, Golf Cart Garage
Parking Notes: Circular Driveway, Concrete, Garage, Golf Cart Garage
Patio/Porch: Patio, Screened, Front Porch, Side Porch
Sewer: Municipal Sewer, Town of Southern Pines
Special View Info: Golf Course, Golf Fairway, Golf Tee
Utilities: Cable Available, Sewer Connected, Underground Utilities, Water Connected
Water: Public
Window: Thermal Windows
Room Sizes
Bathroom 1: 14 X 19.8 Level - First
Laundry: 10.5 X 7.2 Level - First
Living Room: 20.6 X 20.6 Level - First
Dining Room: 14.7 X 13.9 Level - First
Bedroom 2: 12.6 X 13.6 Level - Second
Bathroom 3: 5.5 X 13.6
Primary Bedroom: 17 X 17.6 Level - First
Office: 14 X 12 Level - First
Bathroom 2: 5.6 X 8.3 Level - Second
Bonus Room: 19.1 X 9.5 Level - Second
Kitchen: 17.5 X 16 Level - First
Bedroom 3: 12.6 X 13.6 Level - Second
Breakfast Nook: 16.9 X 8 Level - First
Local Schools
High School: Pinecrest High
Middle School: Crain's Creek Middle
Elementary School: Southern Pines Elementary
School District: Moore County Schools
Listed By / Shown By
Listed By
Agency Name: Berkshire Hathaway HS Pinehurst Realty Group/PH
Agency Phone: 910-295-5504
Shown By
Agent Name: Stephanie Thompson
Agent Phone: (910) 988-4242
Agency Title: Townsend Real Estate

Estimate Your Payment
Estimated Payment
$ 2,844.47 per month $2,514.89 Principal & Interest $0.00 Property Tax (data not provided by mls) $329.58 Homeowner's InsuranceChange Payment Information


MLS Licensed Data - Copyright 2018 NCRMLS. All rights reserved. North Carolina Regional Multiple Listing Service, (NCRMLS), provides content displayed here (“provided content”) on an “as is” basis and makes no representations or warranties regarding the provided content, including, but not limited to those of non-infringement, timeliness, accuracy, or completeness. Individuals and companies using information presented are responsible for verification and validation of information they utilize and present to their customers and clients. NCRMLS will not be liable for any damage or loss resulting from use of the provided content or the products available through Portals, IDX, VOW, and/or Syndication. Recipients of this information shall not resell, redistribute, reproduce, modify, or otherwise copy any portion thereof without the expressed written consent of NCRMLS.
Privacy Policy / DMCA Notice / ADA Accessibility


This site is hosted, designed and copyright
© 1994 - 2026 by
Delta Media Group, Inc. -- Patent Pending --
6 Augusta Drive | MLS# 100584719
This single family home located at 6 Augusta Drive, Southern Pines, NC 28387 is currently listed for sale with an asking price of $1,130,000. This property was built in 2001 and has 3 bedrooms and 3 full and 1 partial baths with 3780 sq. ft. Augusta Drive is located in the Mid South Club subdivision within the Moore County Schools school district. Search Mid South Club real estate on sthompson.townsendrealestate.com today.