StephanieThompson

BEDS4
BATHS2 full
SQUARE FEET1,822
MLS#765602
STATUSActive
PROPERTY TYPEResidential - Single Family
SUBDIVISIONASHLEY HEIGHTS
Property Description
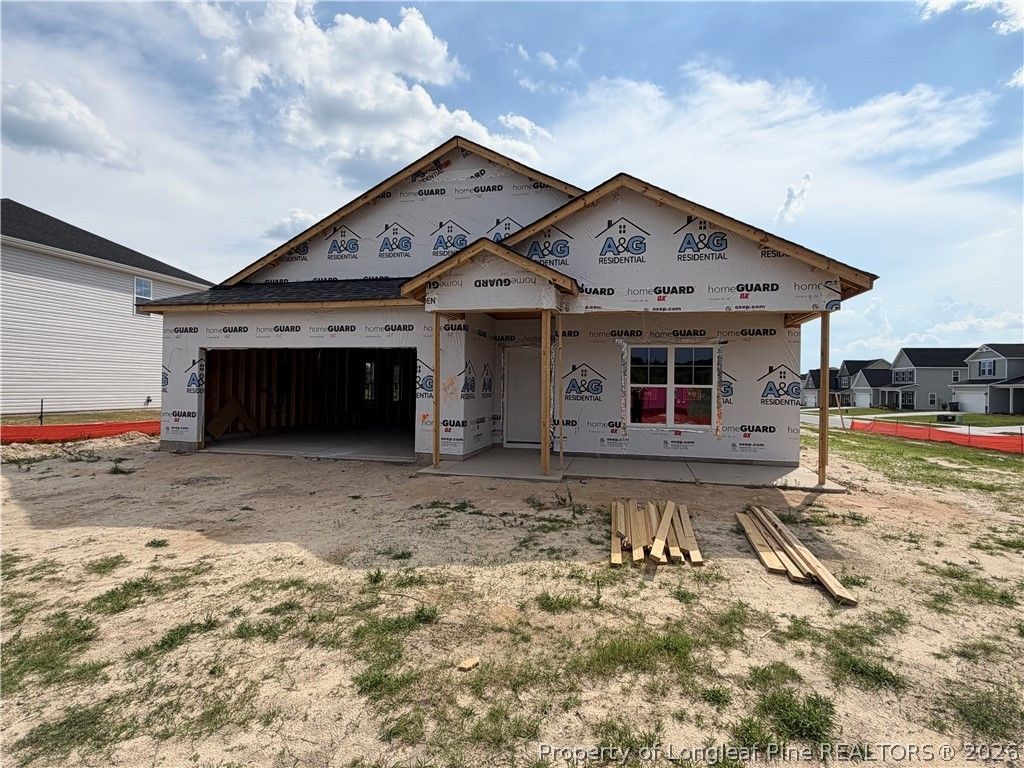
$10K Builder Incentive with Preferred Lender! A&G Residential presents the Halifax Plan! Warm and inviting the moment you walk into this Ranch Home! Open floor plan to Delight any Buyer! Spacious kitchen with Island, staggered cabinets, lots of counter space that opens to a large Gathering room! Stainless Steel Appliances! Granite Countertops! Large eating area! This plan has aFlex space, could be used as an study, play room, with closet! Covered back Porch! We are giving you the WOW factor you deserve! Designed for Great Living!! Conveniently located in Hoke County, but Aberdeen Address! NO CITY TAX! 10 min drive to Southern Pines! Yet short drive to Ft Bragg! Amazing Living by A&G Residential!
Property Features
Property Type: Residential - Single Family
Basement: None
Fireplaces: 1
Garage: 2 car attached
Heating: Heat Pump
Home Style: Ranch
Year Built: 2026
Amenities
Double Vanity
Granite Counters
Kitchen Island
Primary Downstairs
Open Concept
Other
Porch
Feature Descriptions
Appliances: Dishwasher, Microwave, Range
Community Features: Gutter(s)
Exclusions: None
Exterior: Vinyl Siding
Fireplace: None
Flooring: Luxury Vinyl Plank, Carpet
HOA Fee: 300/ Annually
Laundry: Washer Hookup, Dryer Hookup, Main Level
Lot: 1/4 to 1/2 Acre Lot
Parking: Attached, Garage
Parking Notes: Attached, Garage
Patio/Porch: Rear Porch, Covered, Porch
Security: Smoke Detector(s)
Sewer: Septic Tank
Water: Public
Window: Insulated Windows
Local Schools
High School: Hoke County High School
Middle School: Hoke County Schools
Elementary School: Hoke County Schools
Listed By / Shown By
Listed By
Agency Name: COLDWELL BANKER ADVANTAGE - FAYETTEVILLE
Agency Phone: 910-483-5353
Shown By
Agent Name: Stephanie Thompson
Agent Phone: (910) 988-4242
Agency Title: Townsend Real Estate

Estimate Your Payment
Estimated Payment
$ 805.26 per month $711.96 Principal & Interest $0.00 Property Tax (data not provided by mls) $93.30 Homeowner's InsuranceChange Payment Information


Privacy Policy / DMCA Notice / ADA Accessibility


This site is hosted, designed and copyright
© 1994 - 2026 by
Delta Media Group, Inc. -- Patent Pending --
591 Ashley Heights Drive | MLS# 765602
This single family home located at 591 Ashley Heights Drive, Aberdeen, NC 28315 is currently listed for sale with an asking price of $319,900. This property was built in 2026 and has 4 bedrooms and 2 full baths with 1822 sq. ft. Ashley Heights Drive is located in the ASHLEY HEIGHTS subdivision. Search ASHLEY HEIGHTS real estate on sthompson.townsendrealestate.com today.