StephanieThompson

BEDS5
BATHS3 full 1 partial
SQUARE FEET3,486
MLS#762159
STATUSActive
PROPERTY TYPEResidential - Single Family
SUBDIVISIONQUAIL RIDGE
Property Description
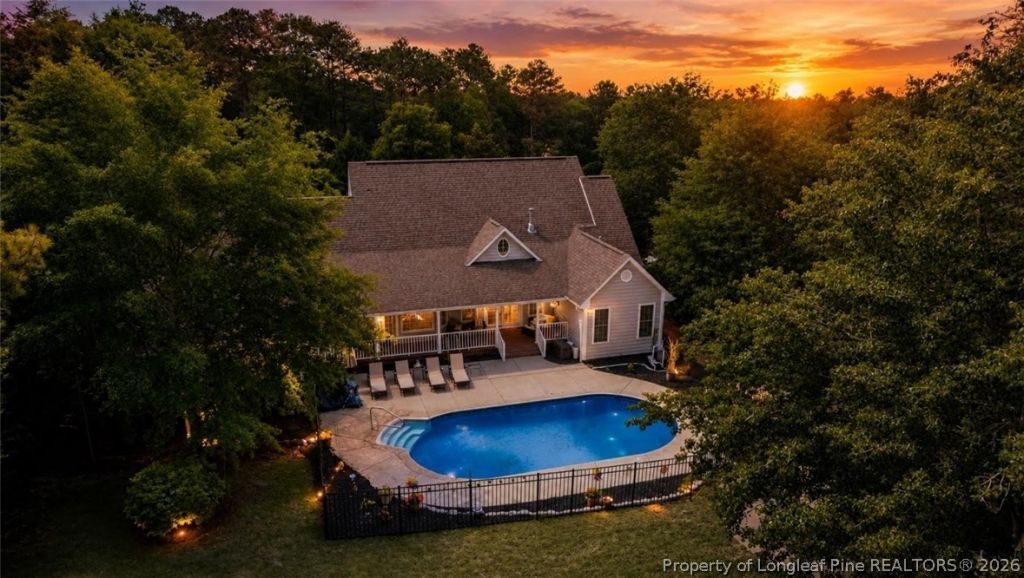
Southern charm meets vacation-style living in the desirable Quail Ridge Golf Course community! Nestled on nearly an acre, this beautiful 5-bedroom, 3.5-bath home offers gorgeous hardwood floors, a welcoming front porch, and peaceful golf course views. Relax in your private backyard oasis featuring an in-ground pool, covered patio, deck, and fruit trees ??? all surrounded by mature landscaping in a quiet setting filled with the sounds of nature. The spacious upper-level suite with a bedroom, living area, and kitchenette is perfect for guests or an in-law retreat. Conveniently located with easy access to US-1, this home feels like a vacation every day. Pool Equipment conveys upon at closing
Property Features
Property Type: Residential - Single Family
Basement: Crawl Space
Cooling: Central Air, Electric
Fireplaces: 1
Garage: 2 car attached
Heating: Heat Pump
Home Style: Traditional
Lot Size: 0.98 Acres
Year Built: 2002
Amenities
Ceiling Fan(s)
Central Vacuum
Jetted Tub
Other
See Remarks
Walk-In Closet(s)
Other
Porch
Patio
Storage
Feature Descriptions
Appliances: Dishwasher, Microwave, Range, Refrigerator
Community Features: Community Pool
Door Features: Storm Door(s)
Exclusions: Staging appliances/ yard display
Exterior: Vinyl Siding
Fireplace: Gas Log, Living Room
Flooring: Carpet, Hardwood
HOA Fee: 50/ Annually
Parking: Attached, Garage
Parking Notes: Attached, Garage
Patio/Porch: Patio, Stoop
Security: Smoke Detector(s)
Sewer: None
Utilities: Sewer Not Available
Water: Public
Local Schools
High School: Southern Lee High
Middle School: Sanlee Middle School
Elementary School: Greenwood Elementary
Listed By / Shown By
Listed By
Agency Name: EXP REALTY LLC
Agency Phone: 888-584-9431
Shown By
Agent Name: Stephanie Thompson
Agent Phone: (910) 988-4242
Agency Title: Townsend Real Estate

Estimate Your Payment
Estimated Payment
$ 1,472.58 per month $1,301.96 Principal & Interest $0.00 Property Tax (data not provided by mls) $170.63 Homeowner's InsuranceChange Payment Information


Privacy Policy / DMCA Notice / ADA Accessibility


This site is hosted, designed and copyright
© 1994 - 2026 by
Delta Media Group, Inc. -- Patent Pending --
5821 Mockingbird Lane | MLS# 762159
This single family home located at 5821 Mockingbird Lane, Sanford, NC 27332 is currently listed for sale with an asking price of $585,000. This property was built in 2002 and has 5 bedrooms and 3 full and 1 partial baths with 3486 sq. ft. Mockingbird Lane is located in the QUAIL RIDGE subdivision. Search QUAIL RIDGE real estate on sthompson.townsendrealestate.com today.