StephanieThompson

BEDS2
BATHS1 full 1 partial
SQUARE FEET1,378
MLS#763009
STATUSPending
PROPERTY TYPEResidential - Single Family
SUBDIVISIONLUMBER BRDG
Property Description
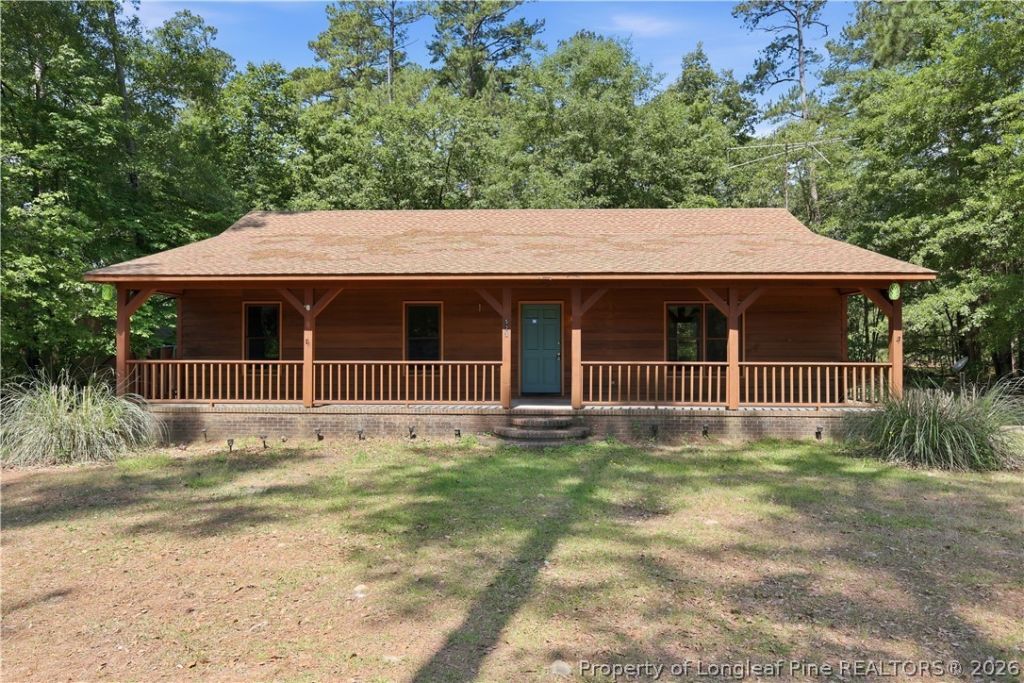
Nestled on nearly an acre of peaceful rural land, this property offers the perfect opportunity to create your dream home while enjoying the charm of country living. Situated on 0.98 acres, this home currently features 2 bedrooms and 1.5 bathrooms, with the potential to easily be converted into a 3 bedroom, 2 bathroom home. Inside, you???ll find a solid layout with good bones and plenty of character, making it an ideal option for buyers looking to add their own personal touches and updates over time. The home is livable as-is, allowing you to move in while bringing your vision to life. Recent updates include new carpet and fresh paint, along with a new vapor barrier and new appliances. The HVAC system and water heater have both been recently serviced, and some plumbing and roof repairs have already been completed, giving buyers added peace of mind. Outside, the spacious lot provides endless possibilities for gardening, outdoor entertaining, hobbies, or simply enjoying the privacy and open space that rural living has to offer. Whether you???re an investor, first-time buyer, or someone searching for a property with potential, this home is full of opportunity.
Property Features
Property Type: Residential - Single Family
Basement: Crawl Space
Cooling: Central Air
Home Style: One Story
Lot Size: 1
Stories: 1.0
Year Built: 1989
Amenities
Ceiling Fan(s)
Living/Dining Room
Open Concept
Storage
Feature Descriptions
Appliances: Range, Refrigerator
Exclusions: N/A
Exterior: Wood Siding
Fireplace: None
Flooring: Carpet, Laminate, Tile
Laundry: In Unit
Lot Dimensions: 0.98
Sewer: Septic Tank
Water: Public
Local Schools
High School: Hoke County Schools
Middle School: Hoke County Schools
Listed By / Shown By
Listed By
Agency Name: BLUE HOME REALTY
Agency Phone: 910-527-7743
Shown By
Agent Name: Stephanie Thompson
Agent Phone: (910) 988-4242
Agency Title: Townsend Real Estate

Estimate Your Payment
Estimated Payment
$ 427.93 per month $378.35 Principal & Interest $0.00 Property Tax (data not provided by mls) $49.58 Homeowner's InsuranceChange Payment Information


Privacy Policy / DMCA Notice / ADA Accessibility


This site is hosted, designed and copyright
© 1994 - 2026 by
Delta Media Group, Inc. -- Patent Pending --
573 Ellis Road | MLS# 763009
This single family home located at 573 Ellis Road, Lumber Bridge, NC 28357 is currently listed for sale with an asking price of $170,000. This property was built in 1989 and has 2 bedrooms and 1 full and 1 partial baths with 1378 sq. ft. Ellis Road is located in the LUMBER BRDG subdivision. Search LUMBER BRDG real estate on sthompson.townsendrealestate.com today.