StephanieThompson

BEDS3
BATHS2 full
SQUARE FEET1,220
MLS#768148
STATUSActive
PROPERTY TYPEResidential - Single Family
SUBDIVISIONGOLF ACRES
Property Description
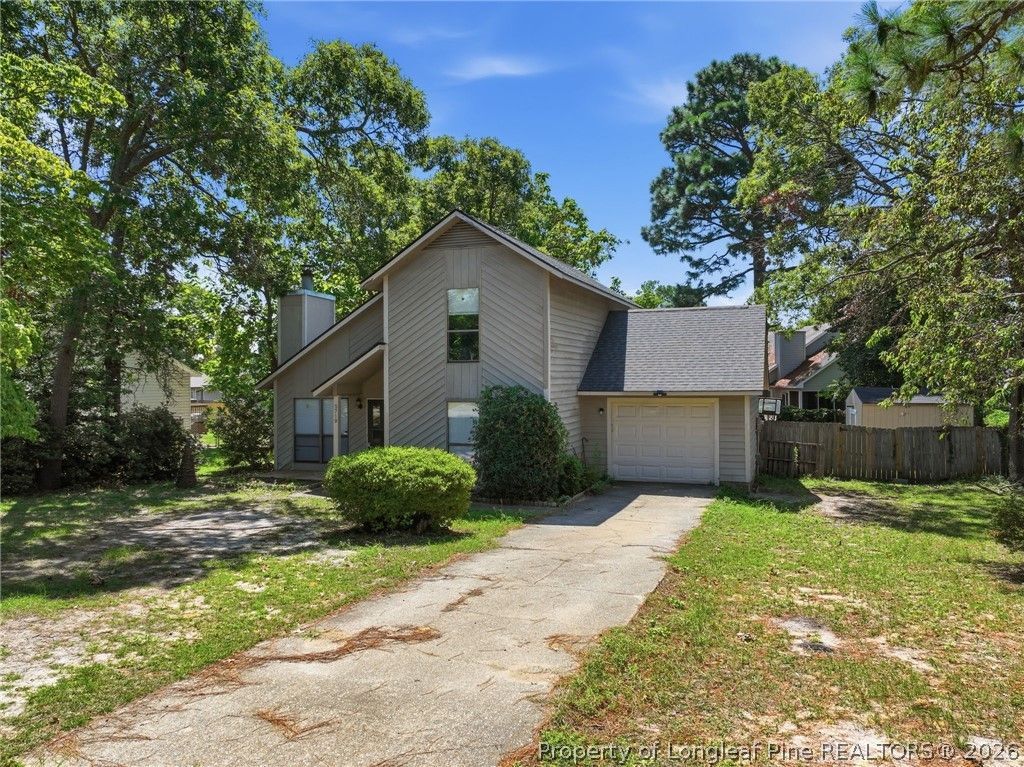
Welcome home to 5719 Trevino St! This beautifully refreshed Hope Mills home offers the perfect blend of comfort, style, and functionality. The spacious floor plan features a primary suite conveniently located on the main level, along with two additional bedrooms for family, guests, or flex space. The home has been freshly updated with new paint, new flooring, and new carpet, giving it a clean and inviting feel throughout. The kitchen offers added functionality with additional countertop space and cabinetry for extra storage and prep space. Step outside and enjoy the screened-in porch overlooking the fenced backyard--perfect for relaxing, entertaining, or enjoying your morning coffee. With its thoughtful updates, desirable layout, and great outdoor space, this home is ready for its next chapter!
Property Features
Property Type: Residential - Single Family
Basement: None
Cooling: Central Air, Electric
Fenced: Yes
Fireplaces: 1
Garage: 1 car attached
Heating: Heat Pump
Home Style: Two Story
Lot Size: 0.30 Acres
Stories: 2.0
Year Built: 1980
Amenities
Ceiling Fan(s)
Cathedral Ceiling(s)
Primary Downstairs
Living/Dining Room
Vaulted Ceiling(s)
Fence
Porch
Feature Descriptions
Appliances: Dishwasher, Range, Refrigerator
Exclusions: none
Exterior: Frame
Fencimg: Privacy
Fireplace: Factory Built
Flooring: Luxury Vinyl Plank, Carpet
Laundry: Main Level, In Unit
Lot: 1/4 to 1/2 Acre Lot, Cleared, Interior Lot, Level
Lot Dimensions: 90x145
Parking: Attached, Garage
Parking Notes: Attached, Garage
Patio/Porch: Porch, Screened
Sewer: Public Sewer
Topography: Cleared, Level
Water: Public
Local Schools
High School: South View Senior High
Middle School: Hope Mills Middle School
Listed By / Shown By
Listed By
Agency Name: BHHS PINEHURST REALTY GROUP
Agency Phone: 910-295-5504
Shown By
Agent Name: Stephanie Thompson
Agent Phone: (910) 988-4242
Agency Title: Townsend Real Estate

Estimate Your Payment
Estimated Payment
$ 553.79 per month $489.62 Principal & Interest $0.00 Property Tax (data not provided by mls) $64.17 Homeowner's InsuranceChange Payment Information


Privacy Policy / DMCA Notice / ADA Accessibility


This site is hosted, designed and copyright
© 1994 - 2026 by
Delta Media Group, Inc. -- Patent Pending --
5719 Trevino Street | MLS# 768148
This single family home located at 5719 Trevino Street, Hope Mills, NC 28348 is currently listed for sale with an asking price of $220,000. This property was built in 1980 and has 3 bedrooms and 2 full baths with 1220 sq. ft. Trevino Street is located in the GOLF ACRES subdivision. Search GOLF ACRES real estate on sthompson.townsendrealestate.com today.