StephanieThompson

BEDS4
BATHS5 full 1 partial
SQUARE FEET4,400
MLS#100558617
STATUSActive
PROPERTY TYPEResidential - Single Family
SUBDIVISIONOld Town
SCHOOLMoore County Schools
Property Description
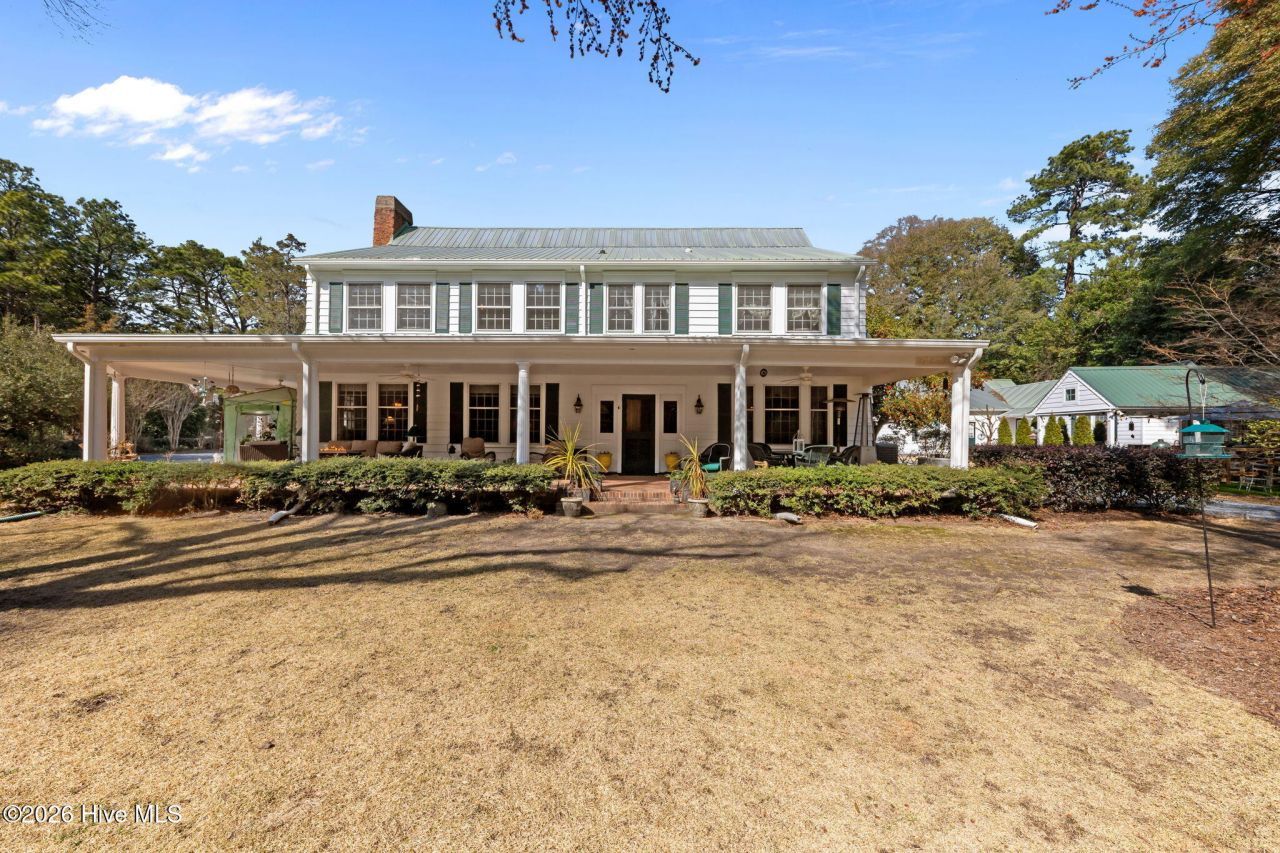
Introducing The Mayflower Cottage, circa 1917--a timeless gem exuding relaxed elegance andhistoric charm. Set on 1.15 acres at the coveted corner of Linden Road and McCaskill in OldTown, the main residence spans over 4,400 square feet with 4 exquisite bedroom suites.Complementing this, a detached three-car garage with a charming guest cottage with over 880 sq.ft. offers a bedroom suite, office, living area, and kitchen--a perfect retreat for questsor extended family. The gourmet kitchen, a chef's dream, boasts luxury stainless steelappliances,3 sinks, a breakfast bar, and a breakfast nook with a dedicated coffee bar. The formal dining room impresses with a coffered ceiling, and the expansive living room centers around a natural gas fireplace. Also on the first floor, you'll find a welcoming family room, a full bathroom, a powder room, and a spacious laundry room. The unfinished basement with a full dehumidifying system features a sauna and a wine cellar . The home features a hardwired full-house generator for peace of mind. This rare estate ,a sanctuary of timeless sophistication and modern comfort, invites you to embrace a serene yet sophisticated lifestyle in one of the most coveted neighborhoods. Access the property from the Linden Road or McCaskillRoad driveways. There is a transferablePinehurst Country Club membership-buyer to pay transfer fee.
Property Features
Property Type: Residential - Single Family
Basement: Unfinished, Full
Basement: Yes
Cooling: Zoned, Heat Pump
Garage: 3
Heating: Propane, Heat Pump, Fireplace(s), Electric, Natural Ga
Home Style: Historic District
Lot Size: 1.15 Acres
Roof Type: Metal
Stories: 2.0
Year Built: 1917
Amenities
Walk-in Closet(s)
High Ceilings
Entrance Foyer
Whole-Home Generator
Bookcases
Kitchen Island
Apt/Suite
Ceiling Fan(s)
Pantry
Sauna
Walk-in Shower
Basement
Blinds/Shades
Dry Bar
Eat-in Kitchen
Gas Log
Walk-In Closet(s)
Irrigation System
Gas Grill
Outdoor Kitchen
Outdoor Grill
Feature Descriptions
Appliances: Vented Exhaust Fan, Gas Cooktop, Built-In Microwave, Washer, Self Cleaning Oven, Refrigerator, Ice Maker, Humidifier, Dryer, Disposal, Dishwasher, Convection Oven, Air Purifier, Cooktop, Gas Range, Generator, Sump Pump
Association Amenities: Club Membership
Exterior: Aluminum Siding, Wood Siding, Wood Frame
Fencimg: Invisible, Vinyl, Front Yard
Fireplace: Gas Log
Flooring: Tile, Hardwood
Laundry: Laundry Room, Utility Sink
Lot: Front Yard, Corner Lot, Landscaped, Sprinklers in Front, Sprinklers in Rear
Lot Dimensions: 245x 205x215x185
Other Equipment: Air Purifier, Generator
Parcel#: 00024242
Parking: Garage Faces Side, Detached, Gravel, Garage Door Opener, Garage
Parking Notes: Garage Faces Side, Detached, Gravel, Garage Door Open
Patio/Porch: Covered, Wrap Around, Front Porch, Side Porch
Security: Smoke Detector(s)
Sewer: Municipal Sewer, Moore County Public Works
Special View Info: See Remarks
Utilities: Natural Gas Connected, Sewer Connected, Underground Utilities, Water Connected
Water: Public
Window: Skylight(s), Storm Window(s), Thermal Windows
Room Sizes
Bedroom 3: 155 X 1310 Level - Second
Breakfast Room: 176 X 86 Level - Main
Primary Bedroom: 266 X 157 Level - Second
Dining Room: 175 X 149 Level - Main
Family Room: 219 X 1111 Level - Main
Bedroom 4: 157 X 117 Level - Second
Bedroom 2: 157 X 149 Level - Second
Living Room: 2511 X 251 Level - Main
Kitchen: 231 X 158 Level - Main
Laundry: 97 X 810
Local Schools
High School: Pinecrest High
Middle School: West Pine Middle
Elementary School: Pinehurst Elementary
School District: Moore County Schools
Listed By / Shown By
Listed By
Agency Name: Lin Hutaff's Pinehurst Realty Group
Shown By
Agent Name: Stephanie Thompson
Agent Phone: (910) 988-4242
Agency Title: Townsend Real Estate

Estimate Your Payment
Estimated Payment
$ 5,651.19 per month $4,996.40 Principal & Interest $0.00 Property Tax (data not provided by mls) $654.79 Homeowner's InsuranceChange Payment Information


MLS Licensed Data - Copyright 2018 NCRMLS. All rights reserved. North Carolina Regional Multiple Listing Service, (NCRMLS), provides content displayed here (“provided content”) on an “as is” basis and makes no representations or warranties regarding the provided content, including, but not limited to those of non-infringement, timeliness, accuracy, or completeness. Individuals and companies using information presented are responsible for verification and validation of information they utilize and present to their customers and clients. NCRMLS will not be liable for any damage or loss resulting from use of the provided content or the products available through Portals, IDX, VOW, and/or Syndication. Recipients of this information shall not resell, redistribute, reproduce, modify, or otherwise copy any portion thereof without the expressed written consent of NCRMLS.
Privacy Policy / DMCA Notice / ADA Accessibility


This site is hosted, designed and copyright
© 1994 - 2026 by
Delta Media Group, Inc. -- Patent Pending --
55 Linden Road | MLS# 100558617
This single family home located at 55 Linden Road, Pinehurst, NC 28374 is currently listed for sale with an asking price of $2,245,000. This property was built in 1917 and has 4 bedrooms and 5 full and 1 partial baths with 4400 sq. ft. Linden Road is located in the Old Town subdivision within the Moore County Schools school district. Search Old Town real estate on sthompson.townsendrealestate.com today.