StephanieThompson

BEDS3
BATHS2 full
SQUARE FEET1,648
MLS#765845
STATUSPending
PROPERTY TYPEResidential - Single Family
SUBDIVISIONACADIANA (ROBESON)
Property Description
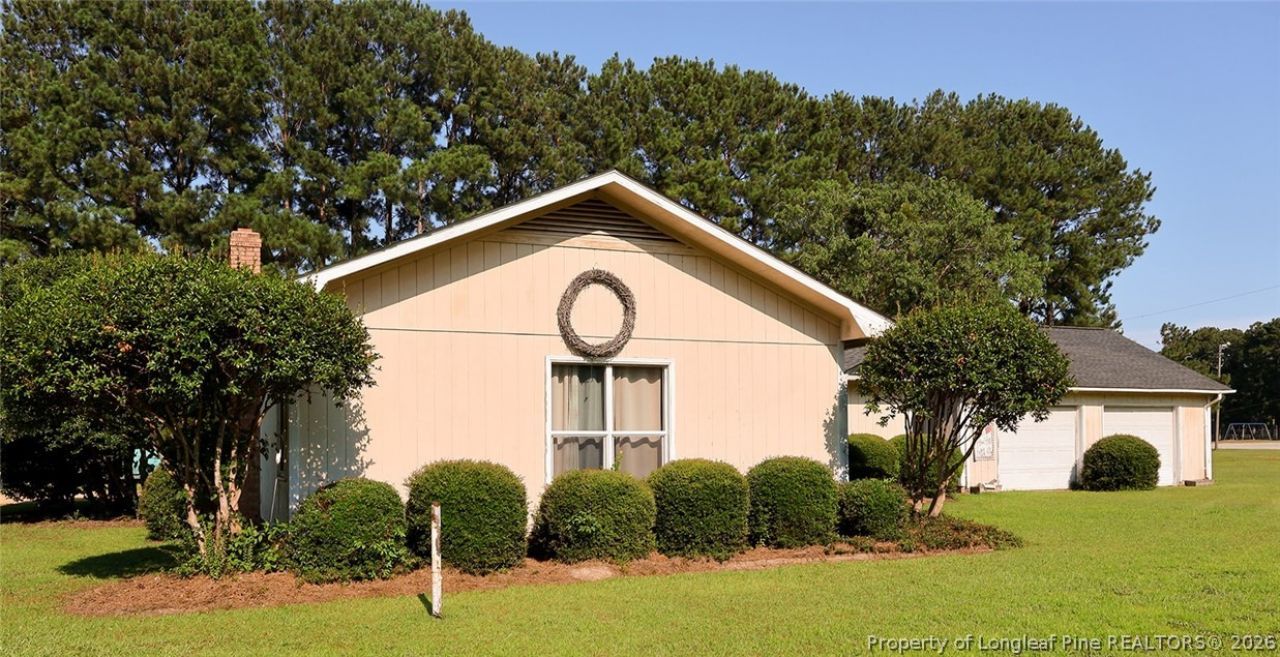
Escape to country living! The private home offers the perfect blend with the convenience, situated directly adjacent to Oxendine Elementary School. This property has alot to offer with unlimited potential to make this house your own. The house has upgrades which include 30 year timberline shingles which was replaced in 2020. In 2022 a new Heat Pump was installed and has 10 year warranty. The stainless Steel appliances and washer and dryer included were purchased only 2 months ago. The wood heater will stay with the property and propane heat for backup is a great addition. This property is a must see and dont wait to schedule your showing today. This home is being sold AS IS!!!
Property Features
Property Type: Residential - Single Family
Basement: Crawl Space
Garage: 2 car attached
Heating: Heat Pump, Propane, Wood Stove
Home Style: Ranch
Lot Size: 1.17 Acres
Year Built: 1982
Amenities
Separate/Formal Dining Room
Entrance Foyer
Pantry
Porch
Feature Descriptions
Appliances: Cooktop, Dryer, ENERGY STAR Qualified Appliances, Free-Standing Refrigerator, Ice Maker, Microwave, Washer
Exclusions: n/a
Exterior: Masonite
Fireplace: Wood Burning Stove
Flooring: Carpet, Laminate
Formal Dining: Yes
Lot: 1-2 Acres, Cleared, Level
Parking: Attached, Garage
Parking Notes: Attached, Garage
Patio/Porch: Front Porch, Porch
Sewer: None
Topography: Cleared, Level
Utilities: Sewer Not Available
Water: Public
Local Schools
High School: Red Springs Senior High
Middle School: Other
Listed By / Shown By
Listed By
Agency Name: FOUR D'S PROPERTIES & REALTY COMPANY LLC
Agency Phone: 910-674-2880
Shown By
Agent Name: Stephanie Thompson
Agent Phone: (910) 988-4242
Agency Title: Townsend Real Estate

Estimate Your Payment
Estimated Payment
$ 435.23 per month $384.80 Principal & Interest $0.00 Property Tax (data not provided by mls) $50.43 Homeowner's InsuranceChange Payment Information


Privacy Policy / DMCA Notice / ADA Accessibility


This site is hosted, designed and copyright
© 1994 - 2026 by
Delta Media Group, Inc. -- Patent Pending --
5455 Oxendine School Road | MLS# 765845
This single family home located at 5455 Oxendine School Road, Maxton, NC 28364 is currently listed for sale with an asking price of $172,900. This property was built in 1982 and has 3 bedrooms and 2 full baths with 1648 sq. ft. Oxendine School Road is located in the ACADIANA (ROBESON) subdivision. Search ACADIANA (ROBESON) real estate on sthompson.townsendrealestate.com today.