StephanieThompson

BEDS3
BATHS2 full
SQUARE FEET1,414
MLS#765736
STATUSActive
PROPERTY TYPEResidential - Single Family
SUBDIVISIONSADDLE RIDGE
Property Description
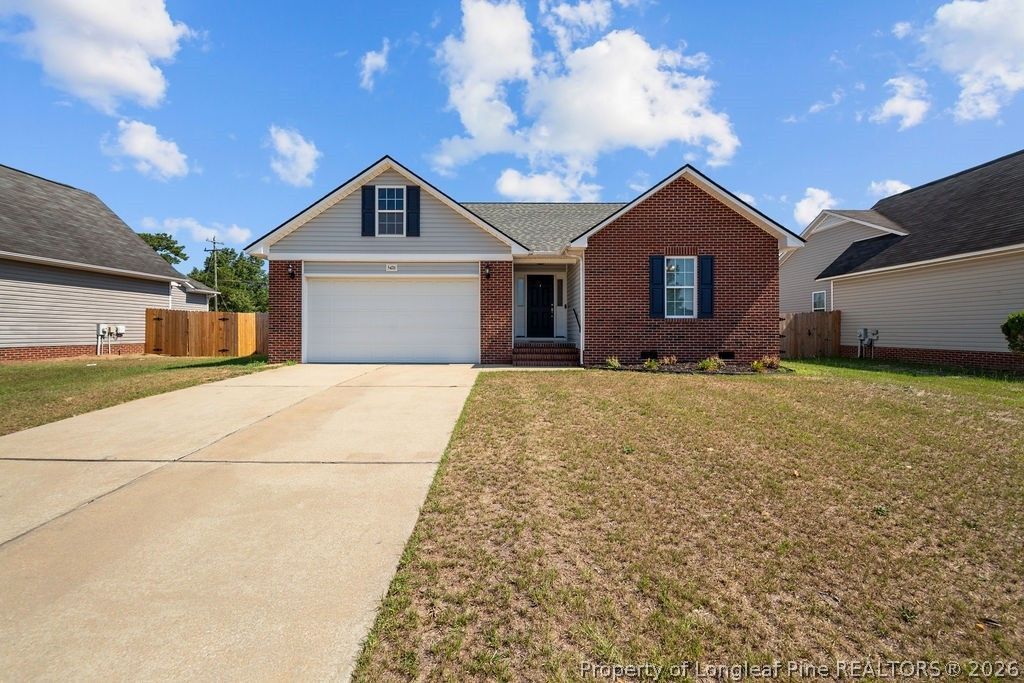
Assumable VA Loan at 2.99%!!!! Lovely 3-bedroom, 2-bath home in Saddle Ridge neighborhood. Brand new LVP flooring throughout; 2023 roof and HVAC! Spacious open floor plan with a corner fireplace and vaulted ceilings. Fenced backyard and a two-car garage. Large master suite with walk-in closet and garden tub, double vanity and separate shower in the bathroom. Convenient to shopping, schools and Ft. Bragg. This home is a must see!
Property Features
Property Type: Residential - Single Family
Basement: Crawl Space
Cooling: Central Air, Electric
Fenced: Yes
Fireplaces: 1
Garage: 2 car attached
Heating: Heat Pump
Home Style: Ranch
Year Built: 2008
Amenities
Ceiling Fan(s)
Cathedral Ceiling(s)
Entrance Foyer
Eat-in Kitchen
Garden Tub/Roman Tub
Kitchen/Dining Combo
Vaulted Ceiling(s)
Walk-In Closet(s)
Window Treatments
Deck
Fence
Feature Descriptions
Appliances: Dishwasher, Disposal, Range, Refrigerator
Exclusions: None
Exterior: Brick Veneer, Vinyl Siding
Fencimg: Yard Fenced
Fireplace: Factory Built
Flooring: Luxury Vinyl Plank
Laundry: Washer Hookup, Dryer Hookup
Lot: < 1/4 Acre
Parking: Attached, Garage
Parking Notes: Attached, Garage
Patio/Porch: Deck
Security: Security System, Smoke Detector(s)
Security: yes
Sewer: Public Sewer
Water: Public
Window: Blinds
Local Schools
High School: Douglas Byrd Senior High
Middle School: Douglas Byrd Middle School
Listed By / Shown By
Listed By
Agency Name: COLDWELL BANKER ADVANTAGE - YADKIN ROAD
Agency Phone: 910-486-5353
Shown By
Agent Name: Stephanie Thompson
Agent Phone: (910) 988-4242
Agency Title: Townsend Real Estate

Estimate Your Payment
Estimated Payment
$ 604.14 per month $534.14 Principal & Interest $0.00 Property Tax (data not provided by mls) $70.00 Homeowner's InsuranceChange Payment Information


Privacy Policy / DMCA Notice / ADA Accessibility


This site is hosted, designed and copyright
© 1994 - 2026 by
Delta Media Group, Inc. -- Patent Pending --
5426 Thackeray Drive | MLS# 765736
This single family home located at 5426 Thackeray Drive , Fayetteville, NC 28306 is currently listed for sale with an asking price of $240,000. This property was built in 2008 and has 3 bedrooms and 2 full baths with 1414 sq. ft. Thackeray Drive is located in the SADDLE RIDGE subdivision. Search SADDLE RIDGE real estate on sthompson.townsendrealestate.com today.