StephanieThompson

BEDS3
BATHS2 full
SQUARE FEET1,475
MLS#760029
STATUSPending
PROPERTY TYPEResidential - Single Family
SUBDIVISIONROUNDTREE
Property Description
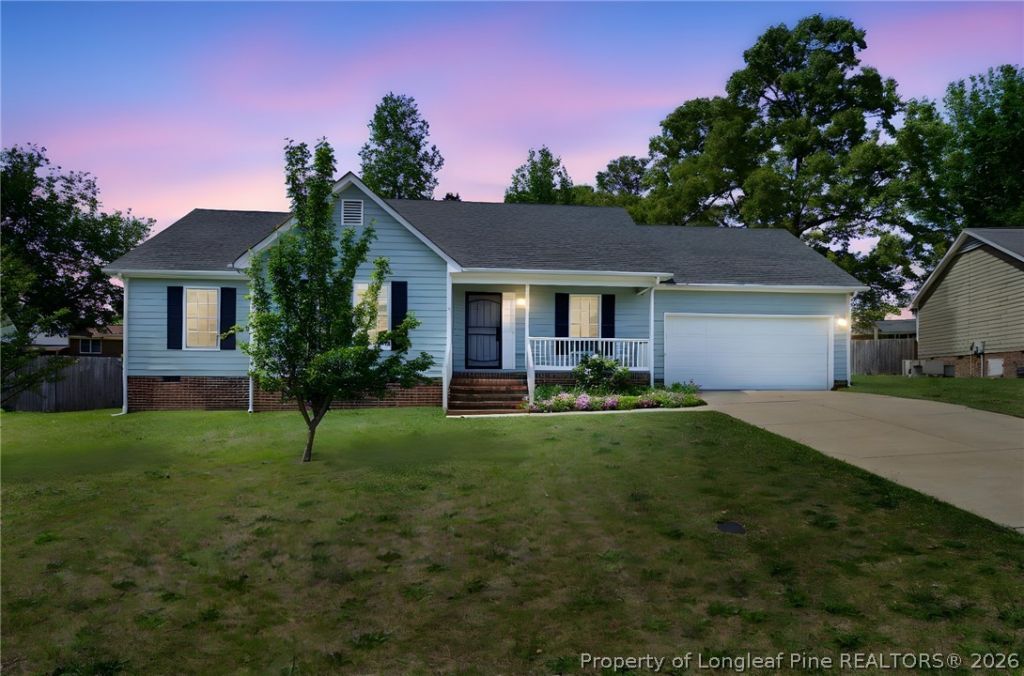
Just under 5 minutes from Fort Bragg, this super cute 3-bedroom, 2-bath ranch truly checks all the boxes! Located on a quiet neighborhood road, the entire home has been freshly painted and features no carpet, making it move-in ready and easy to maintain. Enjoy a spacious living room with vaulted ceilings and a cozy fireplace, plus a formal dining room that could easily double as a playroom, home office, or whatever fits your lifestyle. The eat-in kitchen shines with white cabinetry, granite countertops, and stainless steel appliances???perfect for everyday living and entertaining. The large primary suite includes a walk-in closet, while the two additional bedrooms share an exquisite hall bath with stunning tile details that make you feel like you???re on vacation. Laundry is a breeze with the washer/dryer combo that conveys with the property. Step outside to a huge fenced backyard featuring persimmon trees and an oversized deck???ideal for hosting or relaxing. A pear tree graces the front yard, adding charm and curb appeal, and there???s a 220V plug on the side of the house for RV or travel trailer enthusiasts. A two-car garage completes the package. Whether you???re looking for your primary home, a long-term rental, or exploring the short-term rental market, this property is a smart investment that truly has it all.
Property Features
Property Type: Residential - Single Family
Basement: None
Fenced: Yes
Fireplaces: 1
Garage: 2 car attached
Heating: Gas
Home Style: Ranch
Lot Size: 0.35 Acres
Year Built: 1999
Amenities
Breakfast Area
Ceiling Fan(s)
Dining Area
Separate/Formal Dining Room
Entrance Foyer
Eat-in Kitchen
Granite Counters
Primary Downstairs
Walk-In Closet(s)
Fence
Feature Descriptions
Appliances: Dishwasher, Microwave, Range
Exclusions: N/A
Exterior: Fiber Cement
Fencimg: Back Yard
Fireplace: Factory Built
Flooring: Laminate
Formal Dining: Yes
Laundry: Main Level, In Unit
Lot: 1/4 to 1/2 Acre Lot
Parking: Attached, Garage
Parking Notes: Attached, Garage
Sewer: Public Sewer
Water: Public
Local Schools
High School: Westover Senior High
Middle School: Westover Middle School
Elementary School: Benjamin Martin Elementary
Listed By / Shown By
Listed By
Agency Name: RE/MAX CHOICE
Agency Phone: 910-483-7500
Shown By
Agent Name: Stephanie Thompson
Agent Phone: (910) 988-4242
Agency Title: Townsend Real Estate

Estimate Your Payment
Estimated Payment
$ 692.24 per month $612.03 Principal & Interest $0.00 Property Tax (data not provided by mls) $80.21 Homeowner's InsuranceChange Payment Information


Privacy Policy / DMCA Notice / ADA Accessibility


This site is hosted, designed and copyright
© 1994 - 2026 by
Delta Media Group, Inc. -- Patent Pending --
524 Killeen Road | MLS# 760029
This single family home located at 524 Killeen Road, Fayetteville, NC 28303 is currently listed for sale with an asking price of $275,000. This property was built in 1999 and has 3 bedrooms and 2 full baths with 1475 sq. ft. Killeen Road is located in the ROUNDTREE subdivision. Search ROUNDTREE real estate on sthompson.townsendrealestate.com today.