StephanieThompson

BEDS4
BATHS3 full 1 partial
SQUARE FEET3,450
MLS#764952
STATUSPending
PROPERTY TYPEResidential - Single Family
SUBDIVISIONSOUTH KINGSFORD
Property Description
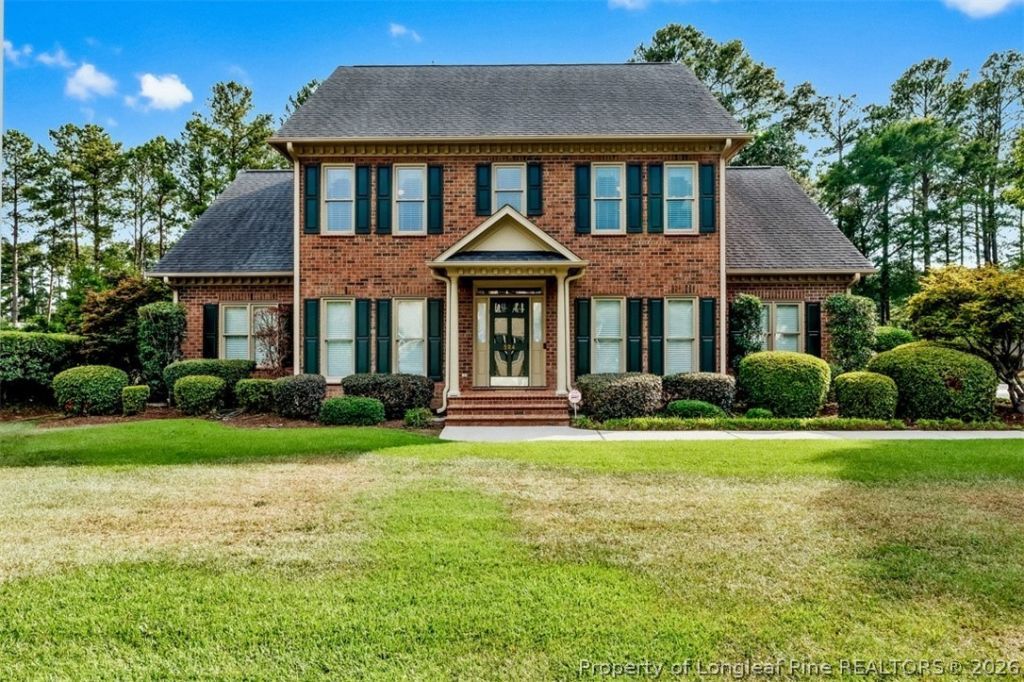
***Seller is offering $10,000 toward the buyers closing costs, an interest rate buy-down, or other buyer-approved expenses.*** Nestled in the coveted South Kingsford neighborhood within the desirable Terry Sanford School District, this exceptional one-owner executive brick home offers 3,450 square feet of timeless craftsmanship, thoughtful updates, and an unbeatable location just minutes from Fort Bragg, several of the areas premier private schools, shopping, dining, and entertainment. From the moment you enter, youll appreciate soaring ceilings, rich hardwood flooring, extensive crown molding, transom windows, elegant wainscoting, and thoughtfully designed living spaces perfect for both everyday living and entertaining. The beautifully refreshed kitchen features freshly painted white cabinetry, granite countertops, a large center island with custom storage drawers, a brand-new cooktop, abundant cabinetry, and a bright breakfast area overlooking the meticulously landscaped front yard. The main-level owners suite offers a peaceful retreat with two walk-in closets, dual vanities, a jetted tub, and a separate shower. Formal living and dining rooms, an additional seating area or office space, a spacious family room with a beautiful masonry fireplace, an oversized laundry room, and a large bonus room provide exceptional flexibility for todays lifestyle. Every bedroom???except the guest bedroom???features a walk-in closet for abundant storage. Outside, enjoy the private, tree-lined backyard complete with mature landscaping, a brick patio, and a sprinkler system for easy lawn maintenance. Recent improvements include replacement windows (within the last 10 years), a new hot water heater, a new cooktop, and a Canadys professionally installed whole-home dehumidifier (approximately 3???4 years ago). Meticulously maintained by its original owner, this exceptional residence offers a rare combination of timeless design, thoughtful updates, generous living spaces, and enduring quality???an opportunity that doesnt come along often in Kingsford. Schedule your showings today!
Property Features
Property Type: Residential - Single Family
Basement: CrawlSpace
Cooling: CentralAir
Fireplaces: 1
Garage: 2 car attached
Heating: Gas, HeatPump
Home Style: TwoStory
Lot Size: 0.51 Acres
Stories: 2.0
Year Built: 1992
Amenities
Attic
BreakfastArea
CeilingFans
CrownMolding
DiningArea
Den
DualClosets
SeparateFormalDiningRoom
DoubleVanity
EatInKitchen
SeparateFormalLivingRoom
GraniteCounters
HighCeilings
HisAndHersClosets
HomeOffice
JettedTub
KitchenIsland
PrimaryDownstairs
BathInPrimaryBedroom
MultipleClosets
Pantry
SprinklerIrrigation
Patio
Feature Descriptions
Appliances: Cooktop, Dryer, Dishwasher, ElectricOven, Disposal, Refrigerator, WaterHeater, Washer
Community Features: Gutters
Door Features: StormDoors
Exclusions: none
Exterior: BrickVeneer
Fireplace: GasLog
Flooring: Hardwood, Tile, Carpet
HOA Fee: 140/ Annually
Laundry: WasherHookup, DryerHookup, MainLevel, InUnit
Lot: Level
Lot Dimensions: 113x169x154x172
Parking: Attached, Garage, GarageFacesSide
Parking Notes: Attached, Garage, GarageFacesSide
Patio/Porch: Patio
Security: SecuritySystem, FireSprinklerSystem
Sewer: PublicSewer
Topography: Level
Water: Public
Window: Blinds
Local Schools
High School: Terry Sanford Senior High
Middle School: Max Abbott Middle School
Elementary School: Vanstory Hills Elementary (3-5)
Listed By / Shown By
Listed By
Agency Name: TOWNSEND REAL ESTATE

Shown By
Agent Name: Stephanie Thompson
Agent Phone: (910) 988-4242
Estimate Your Payment
Estimated Payment
$ 1,306.44 per month $1,155.07 Principal & Interest $0.00 Property Tax (data not provided by mls) $151.38 Homeowner's InsuranceChange Payment Information


Privacy Policy / DMCA Notice / ADA Accessibility


This site is hosted, designed and copyright
© 1994 - 2026 by
Delta Media Group, Inc. -- Patent Pending --
524 Harlow Drive | MLS# 764952
This single family home located at 524 Harlow Drive, Fayetteville, NC 28314 is currently listed for sale by TOWNSEND REAL ESTATE, with an asking price of $519,000. This property was built in 1992 and has 4 bedrooms and 3 full and 1 partial baths with 3450 sq. ft. Harlow Drive is located in the SOUTH KINGSFORD subdivision. Search SOUTH KINGSFORD real estate on sthompson.townsendrealestate.com today.