StephanieThompson

BEDS4
BATHS3 full
SQUARE FEET2,428
MLS#755128
STATUSPending
PROPERTY TYPEResidential - Single Family
SUBDIVISIONBRANTLEY PLACE
Property Description
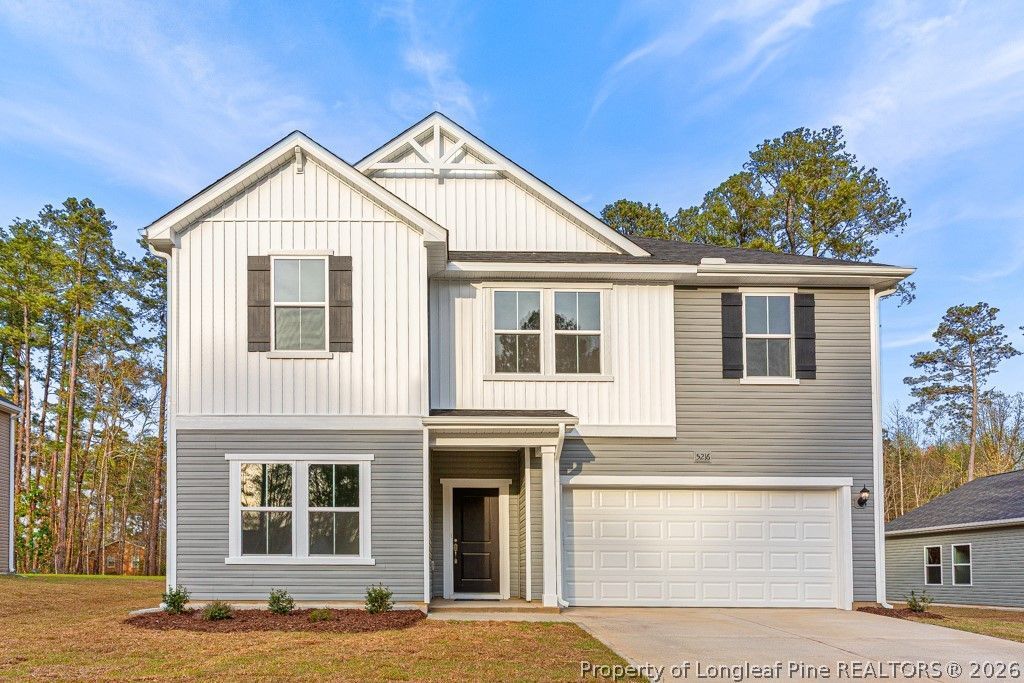
The Prelude floor plan is a spacious and well-designed home spanning 2,433 square feet across two levels, offering four bedrooms, with one shown as a study, two full and one half baths, and a variety of functional spaces. This layout features separate study areas, perfect for working from home or focused activities, along with a versatile loft on the second floor that can serve as a playroom or media center. The home also includes a convenient 2-car garage, providing ample storage. With its blend of private retreats and open living areas, the Prelude is ideal for those who need both space and versatility in their home. Located within 30 minutes of Fort Bragg and the Raleigh/Durham areas.
Property Features
Property Type: Residential - Single Family
Basement: None
Cooling: Central Air
Garage: 2 car attached
Heating: Electric, Forced Air, Heat Pump, Zoned
Home Style: Two Story
Stories: 2.0
Year Built: 2025
Amenities
Double Vanity
Entrance Foyer
Granite Counters
Garden Tub/Roman Tub
Separate Shower
Feature Descriptions
Appliances: Dishwasher, Microwave, Range
Exclusions: None
Exterior: Vinyl Siding
Flooring: Luxury Vinyl Plank, Tile, Carpet
HOA Fee: 400/ Annually
Laundry: Washer Hookup, Dryer Hookup
Lot: 1/4 to 1/2 Acre Lot, Cleared
Parking: Attached, Garage
Parking Notes: Attached, Garage
Patio/Porch: Covered, Patio
Security: Smoke Detector(s)
Sewer: Public Sewer
Topography: Cleared
Water: Public
Window: Insulated Windows
Local Schools
High School: Southern Lee High
Middle School: Sanlee Middle School
Listed By / Shown By
Listed By
Agency Name: COLDWELL BANKER ADVANTAGE - FAYETTEVILLE
Agency Phone: 910-483-5353
Shown By
Agent Name: Stephanie Thompson
Agent Phone: (910) 988-4242
Agency Title: Townsend Real Estate

Estimate Your Payment
Estimated Payment
$ 845.77 per month $747.77 Principal & Interest $0.00 Property Tax (data not provided by mls) $98.00 Homeowner's InsuranceChange Payment Information


Privacy Policy / DMCA Notice / ADA Accessibility


This site is hosted, designed and copyright
© 1994 - 2026 by
Delta Media Group, Inc. -- Patent Pending --
5216 Tyndall Drive | MLS# 755128
This single family home located at 5216 Tyndall Drive, Sanford, NC 27330 is currently listed for sale with an asking price of $335,990. This property was built in 2025 and has 4 bedrooms and 3 full baths with 2428 sq. ft. Tyndall Drive is located in the BRANTLEY PLACE subdivision. Search BRANTLEY PLACE real estate on sthompson.townsendrealestate.com today.