StephanieThompson

BEDS3
BATHS2 full
SQUARE FEET2,044
MLS#761682
STATUSActive
PROPERTY TYPEResidential - Single Family
SUBDIVISIONMCCRACKEN HEIGHTS
Property Description
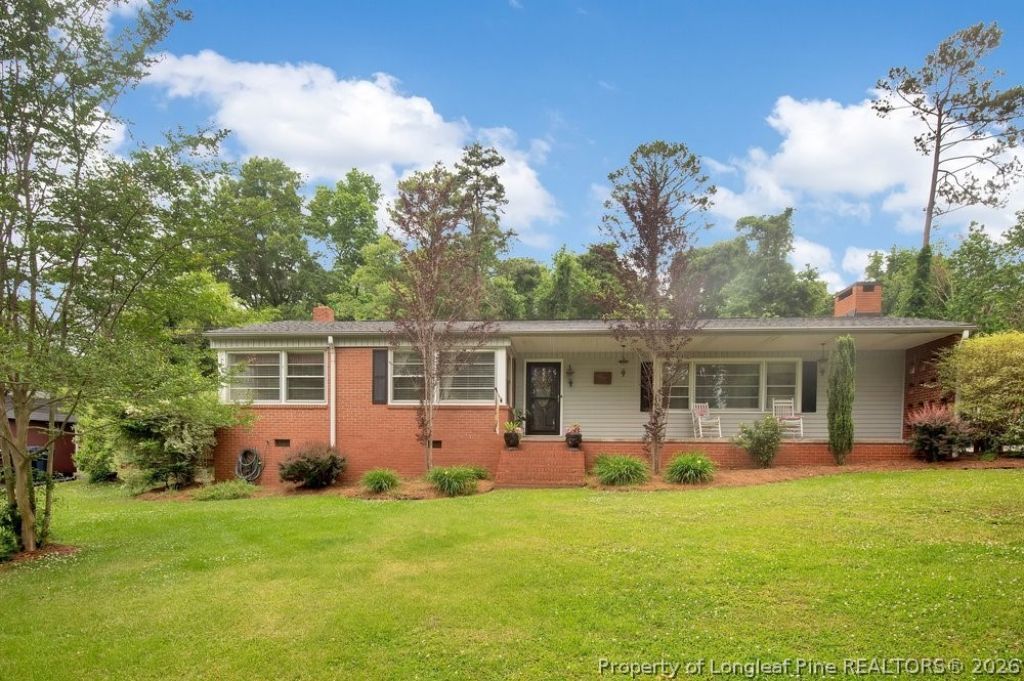
Beautifully maintained brick ranch in an established neighborhood with no HOA! Offering over 2,000 square feet, this move-in-ready home features spacious living areas, a formal dining room, and an updated kitchen with a breakfast bar. The oversized primary suite includes a beautifully renovated ensuite bath with a tiled walk-in shower and double vanity. Outside youll enjoy a large yard, two storage buildings, and your own private hot tub???perfect for relaxing after a long day. Conveniently located near shopping, dining, and US-1 for an easy commute, this home offers comfort, space, and value all in one package.
Property Features
Property Type: Residential - Single Family
Basement: CrawlSpace
Cooling: CentralAir
Fireplaces: 1
Home Style: OneStory
Stories: 1.0
Year Built: 1953
Amenities
BreakfastArea
CeilingFans
SeparateFormalDiningRoom
EntranceFoyer
KitchenIsland
WindowTreatments
Porch
Storage
Feature Descriptions
Appliances: Dishwasher, Range
Community Features: Gutters
Exclusions: TV mount
Exterior: BrickVeneer
Fireplace: GasLog
Flooring: Laminate, Tile, Carpet
Laundry: WasherHookup, DryerHookup, MainLevel
Parking: NoGarage
Parking Notes: NoGarage
Patio/Porch: FrontPorch, Porch
Security: SecuritySystem, SmokeDetectors
Sewer: PublicSewer
Water: Public
Window: Blinds
Local Schools
High School: Lee County High
Middle School: West Lee Middle School
Elementary School: B.T. Bullock Elementary
Listed By / Shown By
Listed By
Agency Name: ONNIT REALTY GROUP
Agency Phone: 910-835-5537
Shown By
Agent Name: Stephanie Thompson
Agent Phone: (910) 988-4242
Agency Title: Townsend Real Estate

Estimate Your Payment
Estimated Payment
$ 754.92 per month $667.45 Principal & Interest $0.00 Property Tax (data not provided by mls) $87.47 Homeowner's InsuranceChange Payment Information


Privacy Policy / DMCA Notice / ADA Accessibility


This site is hosted, designed and copyright
© 1994 - 2026 by
Delta Media Group, Inc. -- Patent Pending --
519 Forrest Drive | MLS# 761682
This single family home located at 519 Forrest Drive, Sanford, NC 27330 is currently listed for sale with an asking price of $299,900. This property was built in 1953 and has 3 bedrooms and 2 full baths with 2044 sq. ft. Forrest Drive is located in the MCCRACKEN HEIGHTS subdivision. Search MCCRACKEN HEIGHTS real estate on sthompson.townsendrealestate.com today.