StephanieThompson

BEDS3
BATHS2 full
SQUARE FEET1,404
MLS#767737
STATUSActive
PROPERTY TYPEResidential - Single Family
SUBDIVISIONNOT IN SUBDIVISION
Property Description
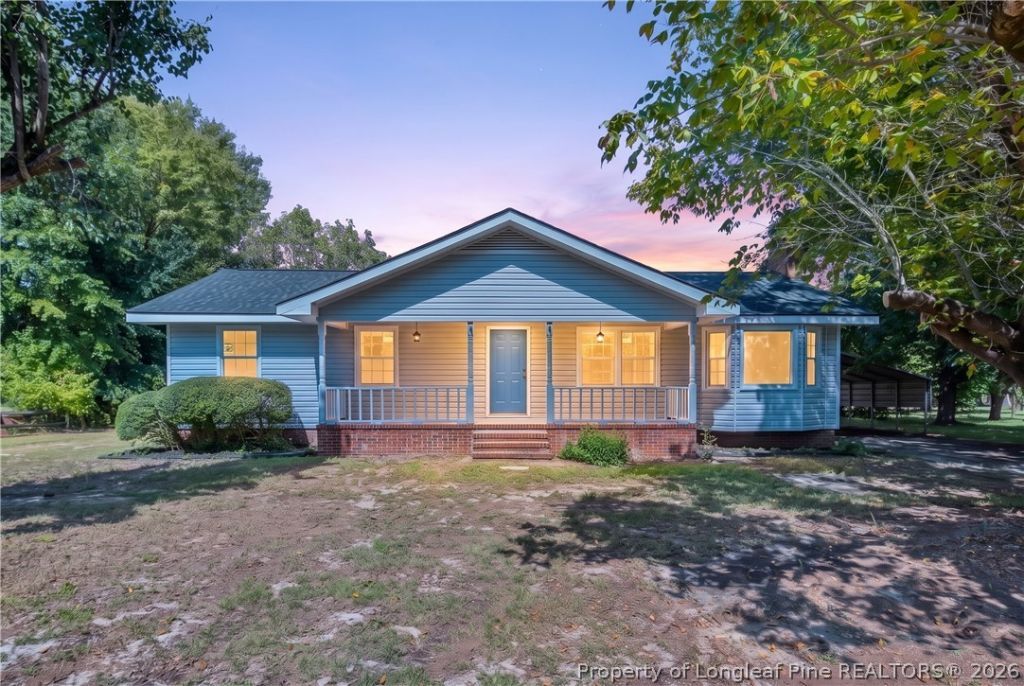
Welcome home to 5156 Matt Hair Road! This beautifully renovated 3-bedroom, 2-bath home has been refreshed from top to bottom and is truly move-in ready! Sitting on nearly half an acre with NO HOA, this home offers plenty of space inside and out. Step inside to fresh paint, new LVP flooring throughout the main living areas, a cozy fireplace, and a completely updated kitchen featuring new cabinetry, quartz countertops, backsplash, and stainless steel appliances. Both bathrooms have been fully remodeled with new tile, tubs, vanities, toilets, and flooring, plus fresh new carpet in all three bedrooms. The updates continue with a NEW roof, siding, HVAC split system, water heater, well pump, vapor barrier, exterior paint, and refreshed landscaping. Even better, a recent inspection by Pillar To Post home inspection has already been completed for added buyer confidence! So much has already been done???all that???s left is to move in and make it HOME!
Property Features
Property Type: Residential - Single Family
Basement: Crawl Space
Cooling: Central Air
Fireplaces: 1
Home Style: One Story
Lot Size: 0.46 Acres
Stories: 1.0
Year Built: 1984
Amenities
Bathtub
Ceiling Fan(s)
Porch
Feature Descriptions
Exclusions: N/A
Exterior: Vinyl Siding, Wood Frame
Fireplace: Masonry
Flooring: Carpet, Vinyl
Lot: 1/4 to 1/2 Acre Lot
Parking: Detached Carport
Parking Notes: Detached Carport
Patio/Porch: Covered, Front Porch, Porch
Sewer: Septic Tank
Water: Well
Local Schools
High School: Cape Fear Senior High
Middle School: Mac Williams Middle School
Listed By / Shown By
Listed By
Agency Name: THE PINES COLLECTIVE
Agency Phone: 910-348-7999
Shown By
Agent Name: Stephanie Thompson
Agent Phone: (910) 988-4242
Agency Title: Townsend Real Estate

Estimate Your Payment
Estimated Payment
$ 578.96 per month $511.88 Principal & Interest $0.00 Property Tax (data not provided by mls) $67.08 Homeowner's InsuranceChange Payment Information


Privacy Policy / DMCA Notice / ADA Accessibility


This site is hosted, designed and copyright
© 1994 - 2026 by
Delta Media Group, Inc. -- Patent Pending --
5156 Matt Hair Road | MLS# 767737
This single family home located at 5156 Matt Hair Road, Fayetteville, NC 28312 is currently listed for sale with an asking price of $230,000. This property was built in 1984 and has 3 bedrooms and 2 full baths with 1404 sq. ft. Matt Hair Road is located in the NOT IN SUBDIVISION subdivision. Search NOT IN SUBDIVISION real estate on sthompson.townsendrealestate.com today.