StephanieThompson

BEDS3
BATHS3 full
SQUARE FEET2,348
MLS#761431
STATUSActive
PROPERTY TYPEResidential - Single Family
SUBDIVISIONAMBERDALE
Property Description
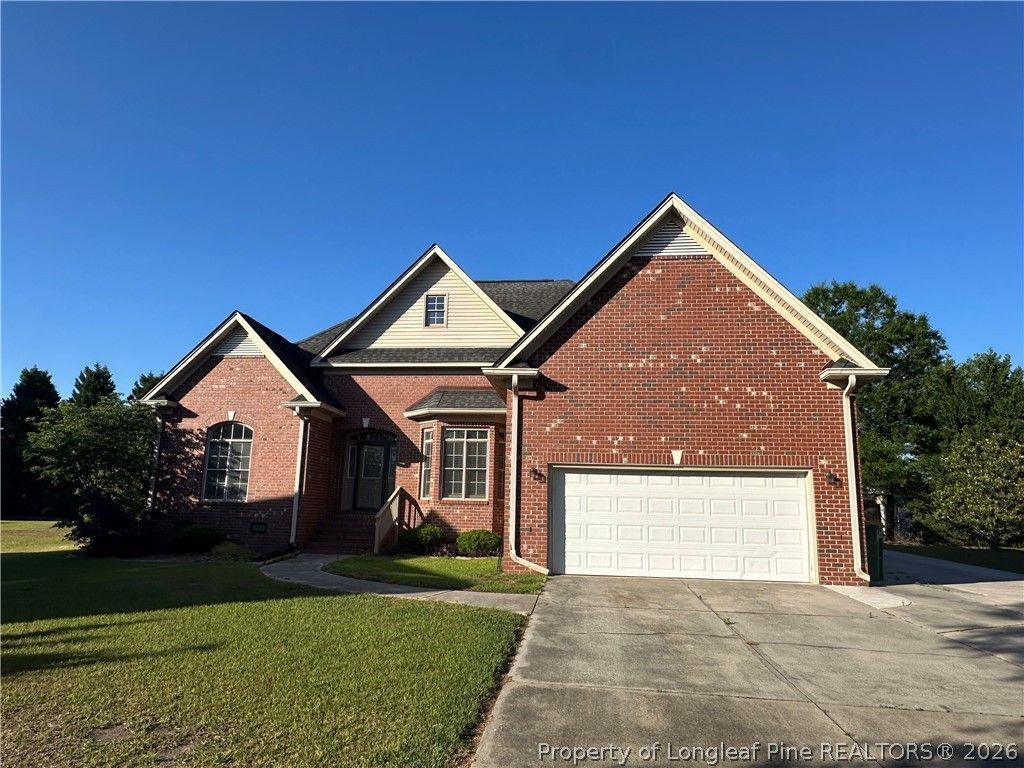
Step into timeless charm and modern comfort in this spacious open-concept home! Featuring beautiful hardwood floors, fresh paint, soaring ceilings, and generously sized bedrooms, this home is designed for both everyday living and entertaining. The formal dining room adds elegance, while the versatile office space can easily serve as a 4th bedroom. Unwind on the inviting screened-in porch overlooking a peaceful, private backyard retreat. A 20x32 detached garage adds even more value, complete with a small office space and existing utilities ??? perfect for a workshop, home business, hobby space, or additional storage. Homes with this much character, flexibility, and functionality don???t come along often ??? schedule your showing today!
Property Features
Property Type: Residential - Single Family
Basement: Crawl Space
Cooling: Central Air, Electric
Fireplaces: 2
Garage: 2 car attached
Heating: Gas
Home Style: Traditional
Year Built: 2005
Amenities
Ceiling Fan(s)
Cathedral Ceiling(s)
Separate/Formal Dining Room
Primary Downstairs
Vaulted Ceiling(s)
Walk-In Closet(s)
Window Treatments
Porch
Storage
Fire Pit
Feature Descriptions
Appliances: Dryer, Dishwasher, Range, Refrigerator, Washer
Exclusions: -na
Exterior: Brick Veneer
Fireplace: Family Room, Gas, Gas Log, Vented
Flooring: Hardwood, Laminate
Formal Dining: Yes
HOA Fee: 357/ Annually
Lot: < 1/4 Acre, Cul-De-Sac
Parking: Attached, Detached, Garage
Parking Notes: Attached, Detached, Garage
Patio/Porch: Porch, Screened
Security: yes
Security: Security System
Sewer: Public Sewer
Water: Public
Window: Blinds
Local Schools
High School: Lumberton Senior High School
Middle School: Lumberton Junior High
Elementary School: Robeson Co Schools
Listed By / Shown By
Listed By
Agency Name: REALTY ONE GROUP HERITAGE
Agency Phone: 910-738-3731
Shown By
Agent Name: Stephanie Thompson
Agent Phone: (910) 988-4242
Agency Title: Townsend Real Estate

Estimate Your Payment
Estimated Payment
$ 1,082.41 per month $956.99 Principal & Interest $0.00 Property Tax (data not provided by mls) $125.42 Homeowner's InsuranceChange Payment Information


Privacy Policy / DMCA Notice / ADA Accessibility


This site is hosted, designed and copyright
© 1994 - 2026 by
Delta Media Group, Inc. -- Patent Pending --
510 Cherry Lane | MLS# 761431
This single family home located at 510 Cherry Lane, Lumberton, NC 28358 is currently listed for sale with an asking price of $429,999. This property was built in 2005 and has 3 bedrooms and 3 full baths with 2348 sq. ft. Cherry Lane is located in the AMBERDALE subdivision. Search AMBERDALE real estate on sthompson.townsendrealestate.com today.