StephanieThompson

BEDS4
BATHS3 full 1 partial
SQUARE FEET3,180
MLS#767284
STATUSActive
PROPERTY TYPEResidential - Single Family
SUBDIVISIONANDERSON CREEK CLUB
Property Description
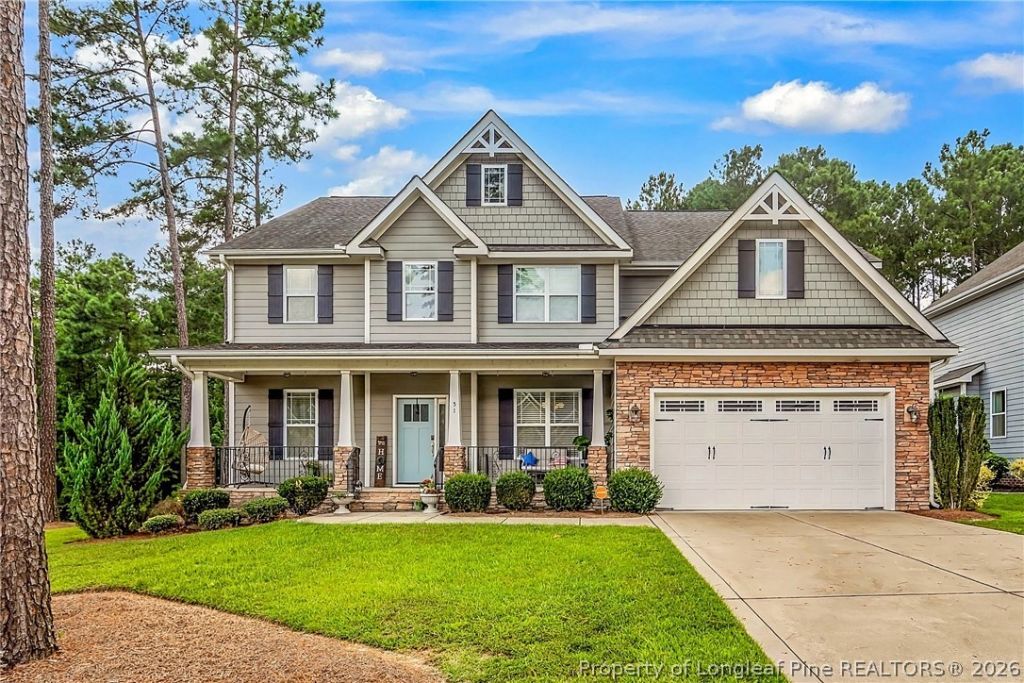
Welcome to 51 Valley Brook Lane, a spacious 4-bedroom, 3.5-bath home offering more than 3,100 square feet in gated Anderson Creek Club. The thoughtfully designed floor plan features a main-level primary suite with private bath, a granite-appointed kitchen with generous storage, and comfortable living and dining spaces ideal for both everyday living and entertaining. Upstairs are three additional bedrooms plus a large finished bonus/flex room with closet and attic storage, creating exceptional versatility for a home office, media room, playroom, hobby space, guest retreat, or whatever best fits your lifestyle. Outside, enjoy a fenced backyard, covered patio and inviting outdoor space. Anderson Creek Club offers an impressive collection of amenities, including 24-hour manned gate access, pools and splash pad, playgrounds, golf, pickleball and tennis courts, fitness center, scenic trails, ponds, fishing, community inn and restaurant, and more. With its flexible layout, generous square footage and extensive community amenities, 51 Valley Brook offers room to live, work, entertain and make the space your own.
Property Features
Property Type: Residential - Single Family
Basement: CrawlSpace
Cooling: CentralAir
Fenced: Yes
Fireplaces: 1
Garage: 2 car attached
Heating: Electric, ForcedAir, HeatPump
Home Style: TwoStory
Stories: 2.0
Year Built: 2015
Amenities
Attic
CeilingFans
PrimaryDownstairs
Storage
WalkInClosets
Fence
Porch
Feature Descriptions
Appliances: Cooktop, Dryer, Dishwasher, Microwave, Range, Refrigerator
Community Features: Gated, Gutters
Exclusions: Curtain Rods and Curtains
Exterior: BrickVeneer, FiberCement, WoodFrame
Fencimg: YardFenced
Fireplace: Gas, Vented
Flooring: Carpet, Hardwood, Tile
HOA Fee: 252/ Monthly
Laundry: WasherHookup, DryerHookup, MainLevel
Lot: QuarterToHalfAcreLot
Parking: Attached, Garage
Parking Notes: Attached, Garage
Patio/Porch: RearPorch, Covered, Patio
Security: GatedCommunity, SmokeDetectors
Sewer: CountySewer
Water: Public
Local Schools
High School: Overhills Senior High
Middle School: Western Harnett Middle School
Listed By / Shown By
Listed By
Agency Name: SWANKY NESTS, LLC.
Agency Phone: 910-644-8930
Shown By
Agent Name: Stephanie Thompson
Agent Phone: (910) 988-4242
Agency Title: Townsend Real Estate

Estimate Your Payment
Estimated Payment
$ 1,245.78 per month $1,101.43 Principal & Interest $0.00 Property Tax (data not provided by mls) $144.35 Homeowner's InsuranceChange Payment Information


Privacy Policy / DMCA Notice / ADA Accessibility


This site is hosted, designed and copyright
© 1994 - 2026 by
Delta Media Group, Inc. -- Patent Pending --
51 Valley Brook Lane | MLS# 767284
This single family home located at 51 Valley Brook Lane, Spring Lake, NC 28390 is currently listed for sale with an asking price of $494,900. This property was built in 2015 and has 4 bedrooms and 3 full and 1 partial baths with 3180 sq. ft. Valley Brook Lane is located in the ANDERSON CREEK CLUB subdivision. Search ANDERSON CREEK CLUB real estate on sthompson.townsendrealestate.com today.