StephanieThompson

BEDS2
BATHS2 full
SQUARE FEET984
MLS#765708
STATUSActive
PROPERTY TYPEResidential - Mobile Home
Property Description
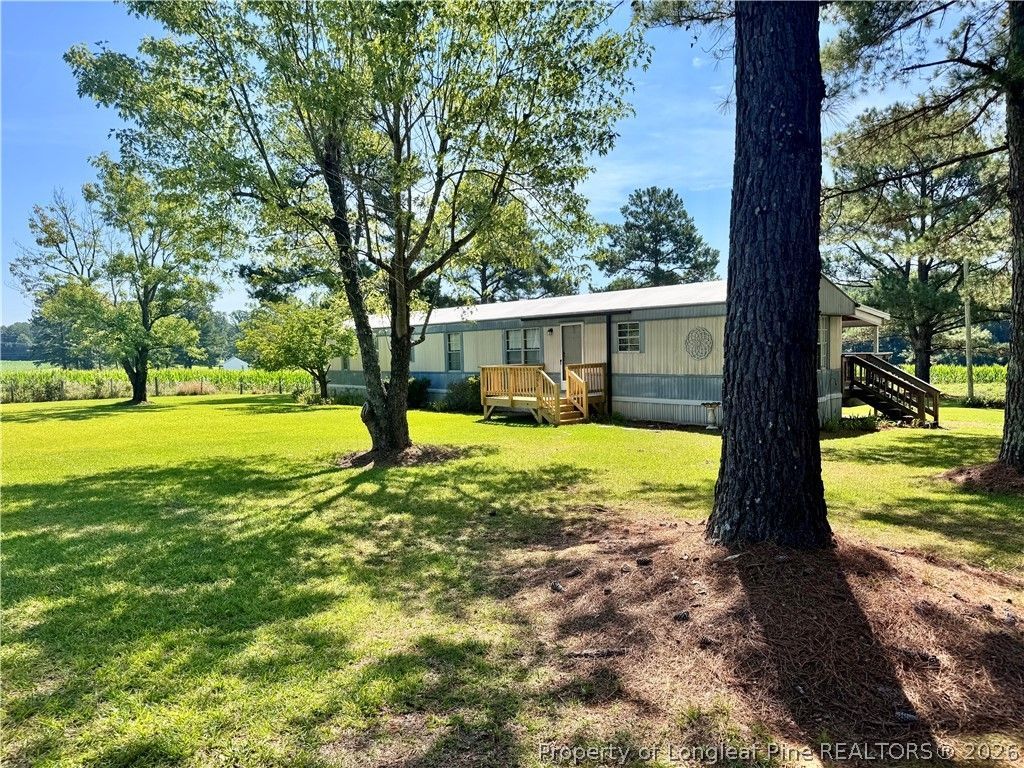
Enjoy quiet country living with beautiful farm views! This well-kept 2 bedroom, 2 bath manufactured home sits on an acre of land surrounded by mature trees and open farmland. The exterior offers a new front porch, covered back deck, an additional rear porch, detached carport, 10x12 wired shed, smaller metal shed, and plenty of yard space for gardening, pets, or outdoor enjoyment. Inside, the home features a functional layout with a large living area, kitchen with center island cooktop, wall oven, ample cabinetry, and stainless steel refrigerator. The dining area offers great natural light and views of the yard. The primary suite includes a private bath with a full shower and single vanity. The hall bath features a dual vanity, shower, and convenient laundry access with a 2-year-old washer and dryer. With peaceful surroundings, useful exterior storage, multiple outdoor living spaces, and room to spread out, this property is a great opportunity for anyone looking for a country setting with everyday convenience.
Property Features
Property Type: Residential - Mobile Home
Basement: None
Cooling: Electric
Fenced: Yes
Heating: Electric, Forced Air
Home Style: Manufactured Home
Lot Size: 1.00 Acres
Year Built: 1986
Amenities
Breakfast Area
Ceiling Fan(s)
Eat-in Kitchen
Laminate Counters
Primary Downstairs
Bath in Primary Bedroom
Tub Shower
Unfurnished
Walk-In Closet(s)
Walk-In Shower
Deck
Fully Fenced
Fence
Porch
Rain Gutters
Storage
Feature Descriptions
Appliances: Cooktop, Dryer, Dishwasher, Oven, Refrigerator, Washer
Door Features: Storm Door(s)
Exclusions: none
Exterior: Aluminum Siding
Fencimg: Full, Yard Fenced
Fireplace: None
Flooring: Tile, Vinyl, Carpet
Furnished: Yes
Laundry: Main Level, In Unit
Lot: Level
Patio/Porch: Covered, Deck, Front Porch, Porch
Sewer: Septic Tank
Topography: Level
Water: Well
Window: Storm Window(s)
Local Schools
High School: Lee - Lee
Middle School: East Lee Middle
Listed By / Shown By
Listed By
Agency Name: SMITH GROUP REALTY LLC
Agency Phone: 919-718-9027
Shown By
Agent Name: Stephanie Thompson
Agent Phone: (910) 988-4242
Agency Title: Townsend Real Estate

Estimate Your Payment
Estimated Payment
$ 453.10 per month $400.60 Principal & Interest $0.00 Property Tax (data not provided by mls) $52.50 Homeowner's InsuranceChange Payment Information


Privacy Policy / DMCA Notice / ADA Accessibility


This site is hosted, designed and copyright
© 1994 - 2026 by
Delta Media Group, Inc. -- Patent Pending --
5095 Buckhorn Road | MLS# 765708
This single family home located at 5095 Buckhorn Road, Sanford, NC 27330 is currently listed for sale with an asking price of $180,000. This property was built in 1986 and has 2 bedrooms and 2 full baths with 984 sq. ft. Search Sanford real estate on sthompson.townsendrealestate.com today.