StephanieThompson

BEDS3
BATHS3 full 1 partial
SQUARE FEET2,775
MLS#761517
STATUSActive
PROPERTY TYPEResidential - Single Family
SUBDIVISIONCAROLINA TRACE
Property Description
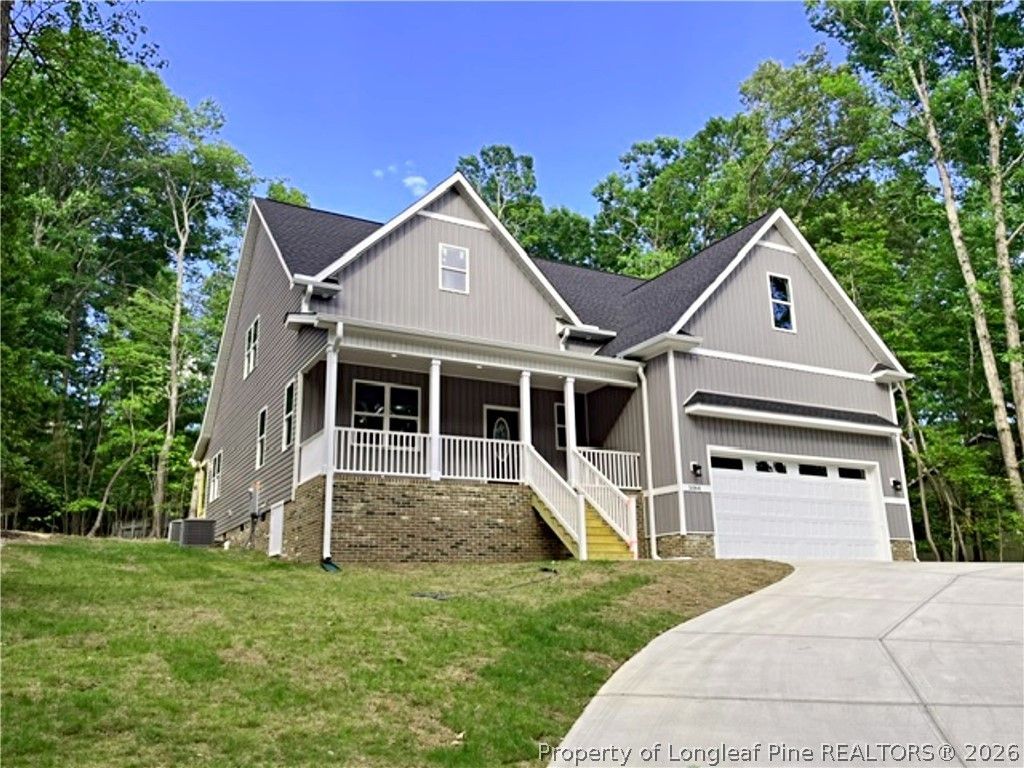
SANFORD CAROLINA TRACE!-NEW Construction READY NOW! OPEN CONCEPT, 1st FLOOR MASTER w/ Everything, PLUS. 3BDRMS 3.5 BATHS total in this 2775 SqFt TOTAL FINISHED HOME, w/ EXtra 280 SqFt WALKOUT STORAGE on 2nd Floor in the Room over Garage YOU CAN FINISH as YOU GROW?(& MOST of 280SqFt FINISHABLE per GC/Builder). SERENE LOCATION in (CAROLINA TRACE RESORT COMMUNITY MALLARD COVE SUBDV)w/awesome ALMOST end of cul-de-sac location SCHEDULE YOUR SHOWING Just Cleaned *CLOSE SOON *! BEAUTIFUL bright neutral color palette w/ 1st Flr Mstr & IF YOU WANT a GREAT 2nd Flr w/ 2 vast bdrms EACH w/ huge custom built-in Closets & EACH w/ FULL BATHROOMS, THIS IT IT! ALMOST 280 SqFt YOU CAN FINISH LATER for Bonus or EXTRA BdRm! Inviting 24 Ft long Stamped Concrete Covered FRONT Porch & 32 Ft Stamped Concrete Covered BACK PORCH. Spacious inside feel w/9 FT Ceilings & Higher & Vaulted Ceilings PLUS Water Resistant Lux Vinyl PLANK & TILE thru-out 1st floor! BRIGHT KITCHEN w/ White Cabinets & Quartz Counters in VAST Eat-in KITCHEN w/BARSTOOL ISLAND for guests PLUS Lg table area too!, & FORMAL DINING RM & FAMILY AREA w/GAS LOG FP , 1/2 Bath Powder Rm & Sep Laundry Rm off foyer & from LARGE DBL Garage. EXTRA TOTAL APPLIANCE KITCHEN PKG: Matching Stainless DishWasher, & SmoothTop Range & mounted Microwave PLUS Refrigerator! Private MASTER Suite CUSTOM Step-in Tile Shower, Soaking Tub, Dbl Vanities & His&Hers Walk-in Customized Closets! Easy living w/ an open entertaining layout that is Great for Guests & flow to REAR 32 ft Stamped Concrete Covered Porch overlooking Bermuda Grass Sodded PlayYARD!, BERMUDA Sod Grass Lawn Front&Sides & ALL around!,(lg privacy Cedar Trees by neighbor to left & also the same feel of privacy added w/ wooded 22 ft wide common area to right side & builder added Privacy Fence to rear YARD-Totally Grassed BERMUDA Sod area for better feel of privacy) HOME has RICH GRAY EXTERIOR VINYL, w/ white & Black accents & Gutters. Great Concrete ENTRY w/ wide Driveway w/ curb & Extra parking space for additional cars & turnaround area. SMALL Private Common Area strip of Land on right side of property, so slight buffer to neighbor along w/ other Privacy aspects! Up off the road, too! Quick Access out REAR NORTH GATE to BYPASS & ALL major highways. Great Neighborhood for exercising & Very CLOSE to PRIVATE Salt Pool w/ NEWLY Resurfaced Pickleball/Tennis, NEW playground/play items., many drive their GolfCarts, & also a small Private Daytime Dock for MALLARD COVE RESIDENTS only and very small kayak/canoe type launch or tie off your larger boat/pontoon to the dock for part of daytime only! 315 Ac Lake Community fishing pond and lake access marina/lake access. Carolina Trace is a gated community that features TWO 18-hole Robert Trent Jones Designed Golf Courses. Approx 6 -7 minutes back to CLUBHOUSE/& Country Club Memberships are available NO OBLIGATION TO JOIN, for Golf, Social/Dining/Pool Foods,Tennis &(PLUS fitness center 24 hrs)plus much more to offer. All residents
Property Features
Property Type: Residential - Single Family
Basement: Crawl Space
Cooling: Central Air, Electric
Fenced: Yes
Fireplaces: 1
Garage: 2 car attached
Heating: Electric, Forced Air, Fireplace(s), Heat Pump, Zoned
Home Style: One and One Half Story
Lot Size: 0.23 Acres
Year Built: 2026
Amenities
Attic
Breakfast Area
Bathtub
Ceramic Bath
Ceiling Fan(s)
Chandelier
Crown Molding
Cathedral Ceiling(s)
Dining Area
Dual Closets
Separate/Formal Dining Room
Double Vanity
Entrance Foyer
Eat-in Kitchen
Garden Tub/Roman Tub
High Ceilings
His and Hers Closets
Kitchen Island
Kitchen/Dining Combo
Primary Downstairs
Loft
Deck
Dock
Fence
Other
Propane Tank - Owned
Playground
Porch
Rain Gutters
Storage
Tennis Court(s)
Feature Descriptions
Appliances: Dishwasher, ENERGY STAR Qualified Water Heater, Electric Cooktop, Electric Oven, Electric Range, FreeStandingElectric Range, Free-Standing Refrigerator, Ice Maker, Microwave, PlumbedForIce Maker, Refrigerator, Self Cleaning Oven, Stainless Steel Appliance(s), Water Heater
Community Features: Clubhouse, Community Pool, Curbs, Fitness Center, Golf, Gated, Gutter(s)
Door Features: Storm Door(s)
Exclusions: NONE
Exterior: Asphalt, Batts Insulation, Blown-In Insulation, Board
Fencimg: Back Yard, Partial, Privacy
Fireplace: Factory Built, Insert, Family Room, Gas, Gas Log, Propane
Flooring: Luxury Vinyl, Luxury VinylPlank, Luxury VinylTile, Other
Formal Dining: Yes
HOA Fee: 830/ Annually
Laundry: Main Level, In Unit
Lot: < 1/4 Acre, Cleared, Cul-De-Sac, Dead End, Interior Lot
Lot Dimensions: 90 x 116 x 80 x 117
Parking: Attached, Garage
Parking Notes: Attached, Garage
Patio/Porch: Rear Porch, Covered, Deck, Front Porch, Porch
Pool: Salt Water
Security: Gated with Guard, Gated Community, Smoke Detector(s)
Topography: Cleared, Sloping
Window: Insulated Windows
Local Schools
High School: Lee County High
Middle School: East Lee Middle
Elementary School: Tramway Elementary
Listed By / Shown By
Listed By
Agency Name: CAROLINA REAL ESTATE SANFORD
Agency Phone: 919-774-4774
Shown By
Agent Name: Stephanie Thompson
Agent Phone: (910) 988-4242
Agency Title: Townsend Real Estate

Estimate Your Payment
Estimated Payment
$ 1,381.96 per month $1,221.84 Principal & Interest $0.00 Property Tax (data not provided by mls) $160.13 Homeowner's InsuranceChange Payment Information


Privacy Policy / DMCA Notice / ADA Accessibility


This site is hosted, designed and copyright
© 1994 - 2026 by
Delta Media Group, Inc. -- Patent Pending --
5064 Bluebird Drive | MLS# 761517
This single family home located at 5064 Bluebird Drive, Sanford, NC 27332 is currently listed for sale with an asking price of $549,000. This property was built in 2026 and has 3 bedrooms and 3 full and 1 partial baths with 2775 sq. ft. Bluebird Drive is located in the CAROLINA TRACE subdivision. Search CAROLINA TRACE real estate on sthompson.townsendrealestate.com today.