StephanieThompson

BEDS3
BATHS2 full
SQUARE FEET1,784
MLS#762930
STATUSActive
PROPERTY TYPEResidential - Single Family
SUBDIVISIONWILLOWBROOKE FARMS
Property Description
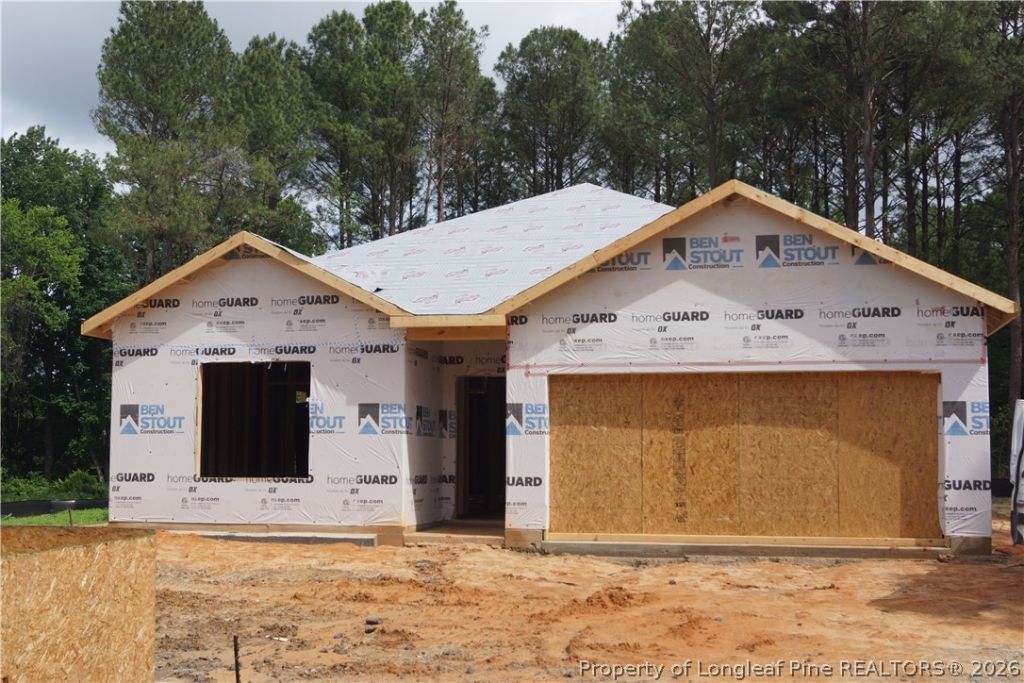
WELCOME TO BEN STOUT CONSTRUTION SUNSETB PLAN ON A OVERSIZED LOT IN TUCKED AWAY IN A GREAT AREA. THE RANCH PLAN FEATURES A FRONT COVERED PORCH AND LARGE FAMILY ROOM WITH KITCHEN WITH CENTER ISLAND AND LARGE PANTRY THAT OPENS INTO THE FAMILY ROOM. THE LARGE FOYER PROVIDES THAT GRAND ENTERANCE YOUR LOOKING FOR. OVERSIZED MASTER BEDROOM AND SUPER SIZED WALK IN CLOSET WITH HIS AND HER VANITIES AND A LARGE SHOWER. THE 2ND AND 3RD BEDROOMS ARE NICE SIZE AND HAVE A FULL BATHROOM TO SERVE THE BEDROOMS. THE BUILDER IS OFFERING A FRIDGE, 2 FAUX WOOD BLINDS AND CLOSING COST WHEN YOU USE LIBERTY RIDGE LENDING!
Property Features
Property Type: Residential - Single Family
Basement: Other
Cooling: CentralAir
Garage: 2 car attached
Heating: Electric, HeatPump
Home Style: Ranch
Lot Size: 0.60 Acres
Year Built: 2026
Amenities
Bathtub
DoubleVanity
GraniteCounters
LivingDiningRoom
BathInPrimaryBedroom
RecessedLighting
SmoothCeilings
SmartHome
SmartLights
SeparateShower
SmartThermostat
WalkInClosets
Patio
RainGutters
Feature Descriptions
Appliances: Dishwasher, Microwave, Range
Exclusions: NONE
Exterior: BlownInInsulation, VinylSiding
Flooring: LuxuryVinylPlank, Carpet
Lot: Cleared
Parking: Attached, Garage
Parking Notes: Attached, Garage
Patio/Porch: Patio
Security: SmokeDetectors
Sewer: SepticTank
Topography: Cleared
Local Schools
High School: Lee County High
Middle School: East Lee Middle
Listed By / Shown By
Listed By
Agency Name: MANNING REALTY
Agency Phone: 910-813-3009
Shown By
Agent Name: Stephanie Thompson
Agent Phone: (910) 988-4242
Agency Title: Townsend Real Estate

Estimate Your Payment
Estimated Payment
$ 755.16 per month $667.66 Principal & Interest $0.00 Property Tax (data not provided by mls) $87.50 Homeowner's InsuranceChange Payment Information


Privacy Policy / DMCA Notice / ADA Accessibility


This site is hosted, designed and copyright
© 1994 - 2026 by
Delta Media Group, Inc. -- Patent Pending --
505 Longstreet Road | MLS# 762930
This single family home located at 505 Longstreet Road, Sanford, NC 27331 is currently listed for sale with an asking price of $299,995. This property was built in 2026 and has 3 bedrooms and 2 full baths with 1784 sq. ft. Longstreet Road is located in the WILLOWBROOKE FARMS subdivision. Search WILLOWBROOKE FARMS real estate on sthompson.townsendrealestate.com today.