StephanieThompson

BEDS5
BATHS2 full 1 partial
SQUARE FEET2,402
MLS#763019
STATUSActive
PROPERTY TYPEResidential - Single Family
SUBDIVISIONFULFORD MCMILLAN ESTATES
Property Description
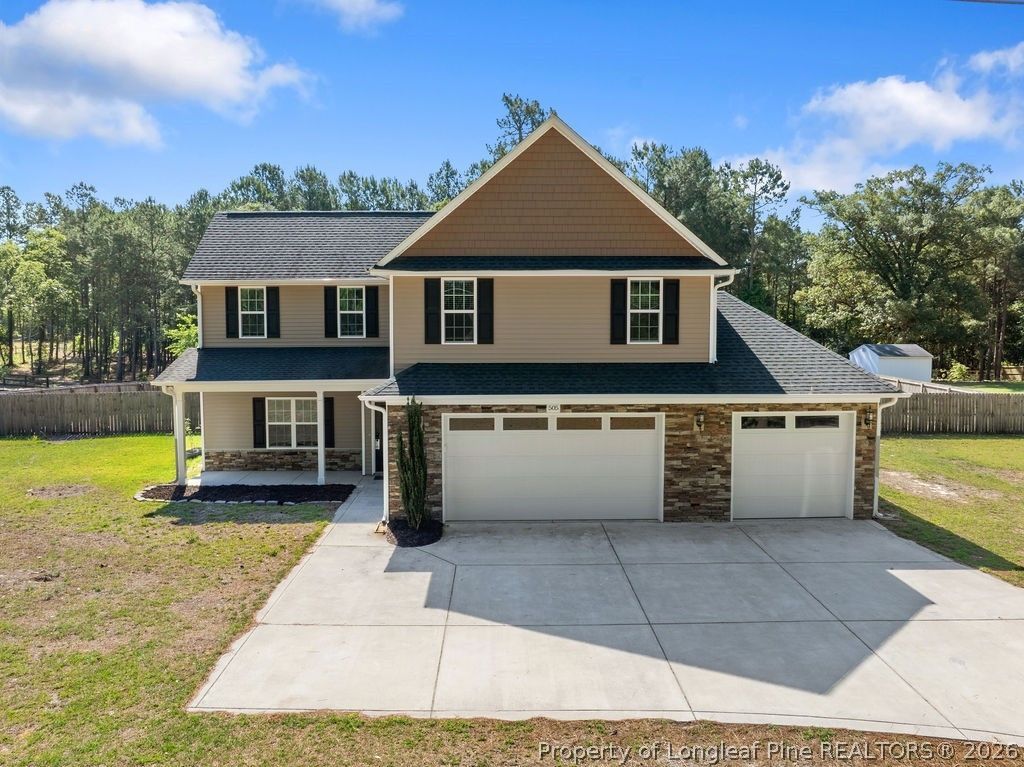
$10,000 credit towards buyer closing costs on this nearly-2 acre, 3-car garage, country living home 20 minutes from Southern Pines and less than 30 minutes from Chicken and Canopy ACPs at Fort Bragg. Beautiful finishes in this 5 bedroom, 2.5 bathroom home, to include: custom cabinetry, granite countertops, laminate flooring through common areas. The floorplan offers an open concept with a large living room and first-floor primary bedroom and laundry. Additional bedrooms, to include a huge bonus room/5th bedroom, anre upstairs. Primary bedroom suite includes en-suite bathroom with soaking tub, standalone shower, double vanities, and walk-in closet. Enjoy backyard living with a fully fenced backyard and over an acre of woods beyond the fenceline. Chicken coop can stay, if buyers???????????????????????????????????????????????????????????????????????????????????????????????? desire.
Property Features
Property Type: Residential - Single Family
Basement: None
Fenced: Yes
Fireplaces: 1
Garage: 3 car attached
Heating: Heat Pump, Zoned
Home Style: Two Story
Lot Size: 1.92 Acres
Stories: 2.0
Year Built: 2018
Amenities
Ceiling Fan(s)
Cathedral Ceiling(s)
Eat-in Kitchen
Granite Counters
Garden Tub/Roman Tub
Kitchen Exhaust Fan
Kitchen Island
Kitchen/Dining Combo
Primary Downstairs
Living/Dining Room
Separate Shower
Vaulted Ceiling(s)
Walk-In Closet(s)
Fence
Patio
Feature Descriptions
Appliances: Dishwasher, Disposal, Microwave, Range, Refrigerator
Community Features: Gutter(s)
Exclusions: None
Exterior: Vinyl Siding
Fencimg: Back Yard, Yard Fenced
Fireplace: Electric
Flooring: Carpet, Laminate, Vinyl
Laundry: Washer Hookup, Dryer Hookup
Lot: 1-2 Acres, Backs To Trees
Lot Dimensions: 549 x 150
Parking: Attached, Garage
Parking Notes: Attached, Garage
Patio/Porch: Covered, Patio, Porch
Security: Security System, Smoke Detector(s)
Security: yes
Sewer: Septic Tank
Water: Public
Window: Insulated Windows
Local Schools
High School: Hoke County High School
Middle School: West Hoke Middle School
Elementary School: West Hoke Elementary
Listed By / Shown By
Listed By
Agency Name: COLDWELL BANKER ADVANTAGE - YADKIN ROAD
Agency Phone: 910-486-5353
Shown By
Agent Name: Stephanie Thompson
Agent Phone: (910) 988-4242
Agency Title: Townsend Real Estate

Estimate Your Payment
Estimated Payment
$ 1,005.63 per month $889.11 Principal & Interest $0.00 Property Tax (data not provided by mls) $116.52 Homeowner's InsuranceChange Payment Information


Privacy Policy / DMCA Notice / ADA Accessibility


This site is hosted, designed and copyright
© 1994 - 2026 by
Delta Media Group, Inc. -- Patent Pending --
505 Fulford Mcmillan Road | MLS# 763019
This single family home located at 505 Fulford Mcmillan Road, Raeford, NC 28376 is currently listed for sale with an asking price of $399,500. This property was built in 2018 and has 5 bedrooms and 2 full and 1 partial baths with 2402 sq. ft. Fulford Mcmillan Road is located in the FULFORD MCMILLAN ESTATES subdivision. Search FULFORD MCMILLAN ESTATES real estate on sthompson.townsendrealestate.com today.