StephanieThompson

BEDS4
BATHS3 full 1 partial
SQUARE FEET3,959
MLS#100571346
STATUSActive
PROPERTY TYPEResidential - Single Family
SUBDIVISIONOld Town
SCHOOLMoore County Schools
Property Description
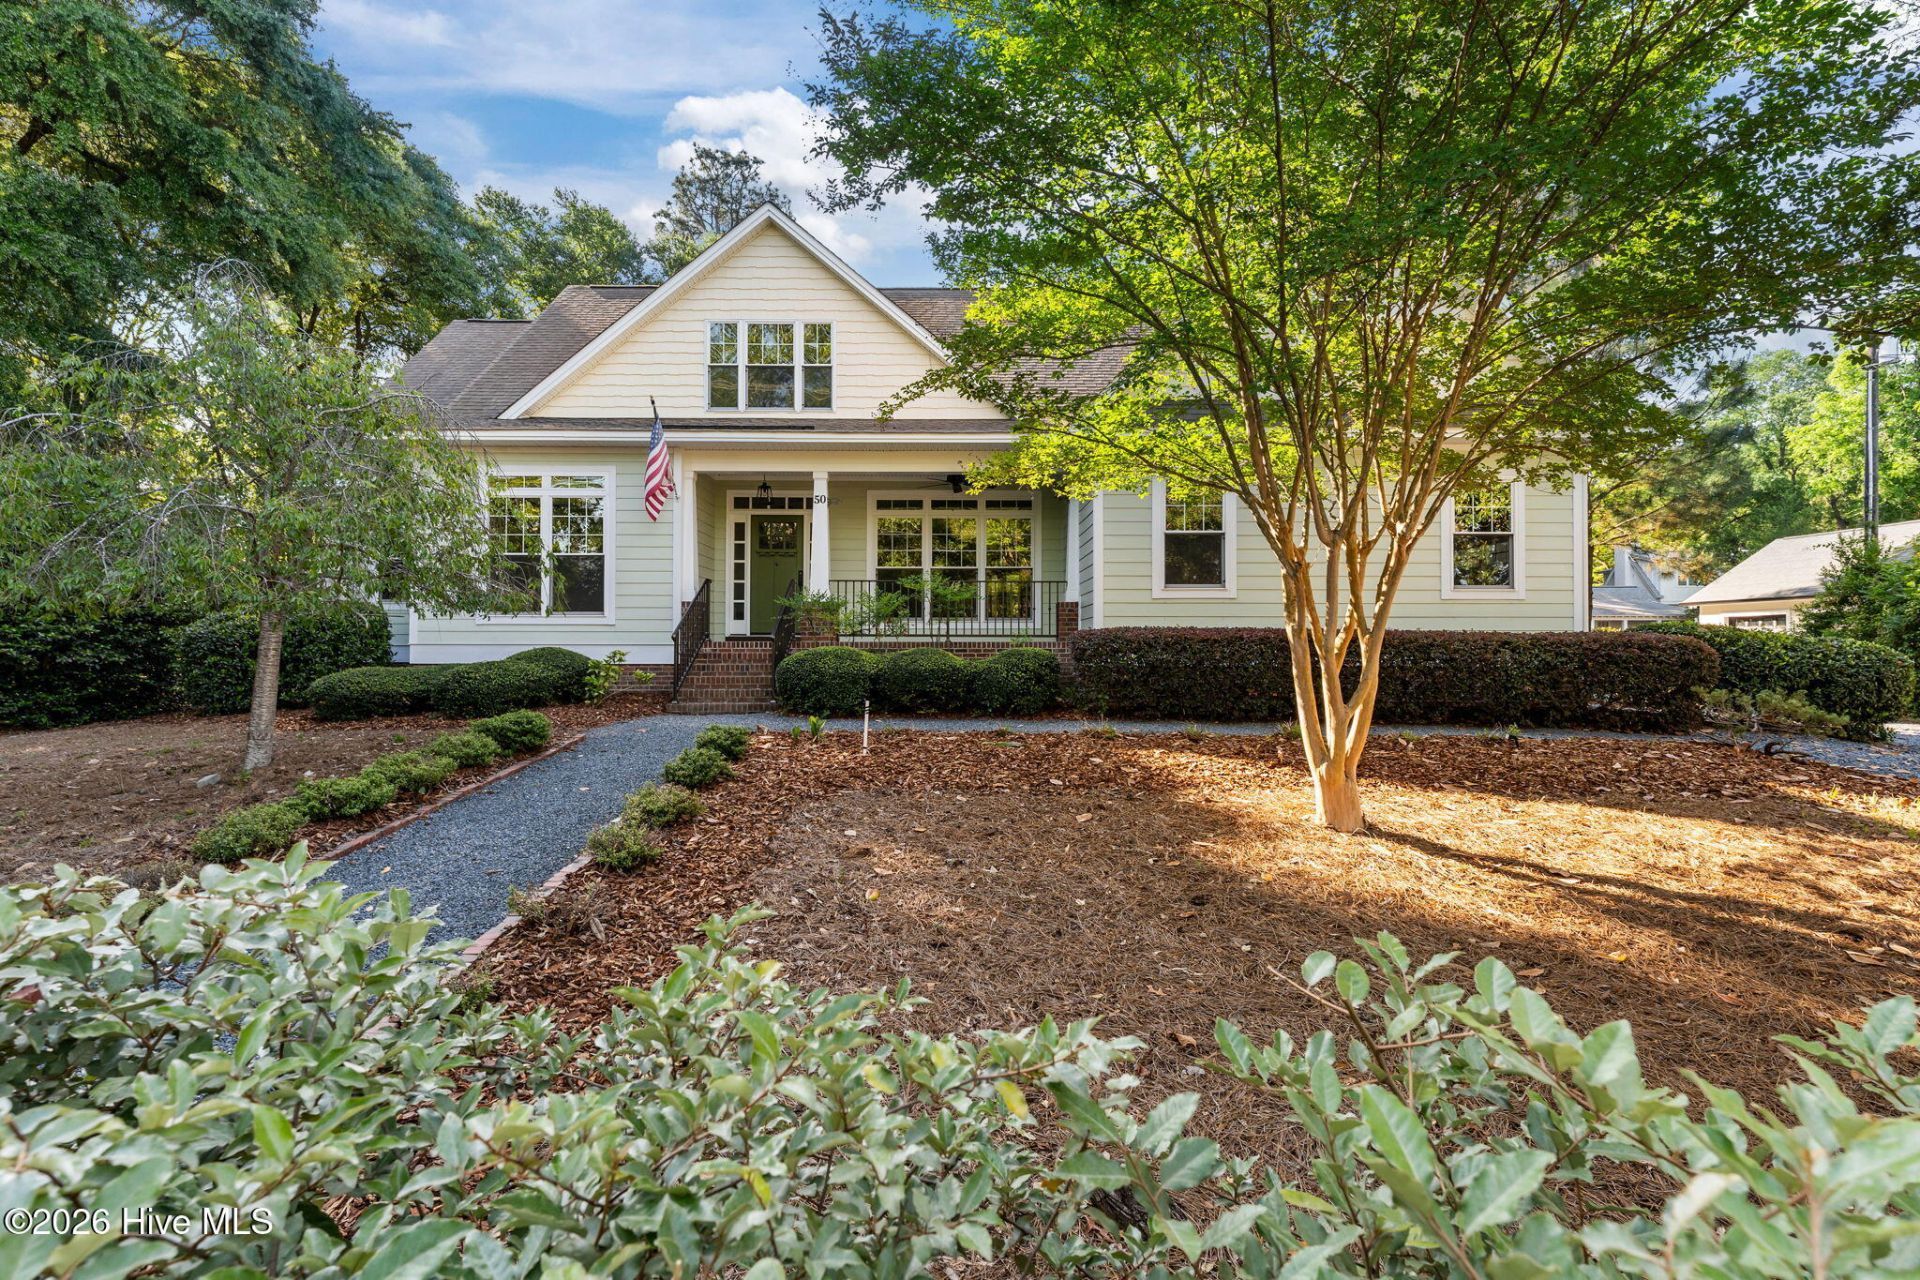
Welcome to this beautifully designed home in the heart of historic Old Town Pinehurst, offering spacious living just minutes from the Village of Pinehurst with its shopping, dining, and local charm. The home is also within walking distance to Pinehurst Country Club, featuring world class golf, dining, pools, and fitness amenities.This thoughtfully designed residence features 4 bedrooms, 3.5 bathrooms, and a newly completed basement level that adds exceptional flexibility with additional guest space, a bedroom, and an entertainment area. Generous basement and attic storage provide room for everything.Inside, the main level offers a formal dining room, dedicated office or guest bedroom, and a private primary suite with trey ceilings, direct deck access, and a spa style bath featuring a walk in tiled shower, soaking tub, double vanity, and oversized walk in closet. The gourmet kitchen is equipped with a large island, gas cooktop, double wall ovens, walk in pantry, and abundant cabinetry. Sliding doors open to a screened porch overlooking the peaceful backyard.Upstairs, two additional bedrooms with walk in closets share a full bath and loft area overlooking the living room below. Fresh paint throughout the home and newly refinished hardwood floors allow this home to be move in ready. Outside, enjoy beautifully landscaped grounds, a spacious deck with screened and open areas, outdoor shower, and easy indoor outdoor living in one of Pinehurst's most desirable locations.
Property Features
Property Type: Residential - Single Family
Basement: Finished
Basement: Yes
Cooling: Central Air
Garage: 3 car attached
Heating: Electric, Heat Pump
Lot Size: 0.41 Acres
Roof Type: Architectural Shingle
Stories: 1.0
Year Built: 2009
Amenities
Master Downstairs
Walk-in Closet(s)
Vaulted Ceiling(s)
Kitchen Island
Ceiling Fan(s)
Pantry
Walk-in Shower
Basement
Walk-In Closet(s)
Outdoor Shower
Irrigation System
Feature Descriptions
Appliances: Gas Cooktop, Built-In Electric Oven, See Remarks, Refrigerator, Disposal, Dishwasher
Exterior: Fiber Cement, Wood Frame
Flooring: Carpet, Tile, Wood
Laundry: Dryer Hookup, Washer Hookup, Laundry Room
Lot: Interior Lot
Lot Dimensions: 115x160x115x160
Parcel#: 00023105
Parking: Garage Faces Side, Additional Parking, Gravel
Parking Notes: Garage Faces Side, Additional Parking, Gravel
Patio/Porch: Open, Covered, Deck, Screened
Security: Smoke Detector(s)
Sewer: Municipal Sewer, Moore County Public Works
Special View Info: See Remarks
Utilities: Sewer Connected, Water Connected
Water: Public
Room Sizes
Living Room: 17 X 16 Level - Main
Dining Room: 12 X 12 Level - Main
Other: 18 X 22 Level - First
Breakfast Nook: 12 X 12 Level - Main
Loft: 15 X 14 Level - Second
Bedroom 2: 14 X 12 Level - Main
Primary Bedroom: 20 X 13 Level - Main
Family Room: 43 X 12 Level - Upper
Bedroom 3: 11 X 13 Level - Upper
Office: 12 X 15
Bedroom 4: 16 X 11 Level - Upper
Kitchen: 16 X 13 Level - Main
Local Schools
High School: Pinecrest High
Middle School: West Pine Middle
Elementary School: Pinehurst Elementary
School District: Moore County Schools
Listed By / Shown By
Listed By
Agency Name: Taproot Realty Group LLC
Agency Phone: 910-690-4986
Shown By
Agent Name: Stephanie Thompson
Agent Phone: (910) 988-4242
Agency Title: Townsend Real Estate

Estimate Your Payment
Estimated Payment
$ 4,644.30 per month $4,106.17 Principal & Interest $0.00 Property Tax (data not provided by mls) $538.13 Homeowner's InsuranceChange Payment Information


MLS Licensed Data - Copyright 2018 NCRMLS. All rights reserved. North Carolina Regional Multiple Listing Service, (NCRMLS), provides content displayed here (“provided content”) on an “as is” basis and makes no representations or warranties regarding the provided content, including, but not limited to those of non-infringement, timeliness, accuracy, or completeness. Individuals and companies using information presented are responsible for verification and validation of information they utilize and present to their customers and clients. NCRMLS will not be liable for any damage or loss resulting from use of the provided content or the products available through Portals, IDX, VOW, and/or Syndication. Recipients of this information shall not resell, redistribute, reproduce, modify, or otherwise copy any portion thereof without the expressed written consent of NCRMLS.
Privacy Policy / DMCA Notice / ADA Accessibility


This site is hosted, designed and copyright
© 1994 - 2026 by
Delta Media Group, Inc. -- Patent Pending --
50 Dundee Road | MLS# 100571346
This single family home located at 50 Dundee Road, Pinehurst, NC 28374 is currently listed for sale with an asking price of $1,845,000. This property was built in 2009 and has 4 bedrooms and 3 full and 1 partial baths with 3959 sq. ft. Dundee Road is located in the Old Town subdivision within the Moore County Schools school district. Search Old Town real estate on sthompson.townsendrealestate.com today.