StephanieThompson

BEDS4
BATHS2 full 1 partial
SQUARE FEET1,930
MLS#770469
STATUSActive
PROPERTY TYPEResidential - Single Family
SUBDIVISIONMCQUEEN FARMS
Property Description
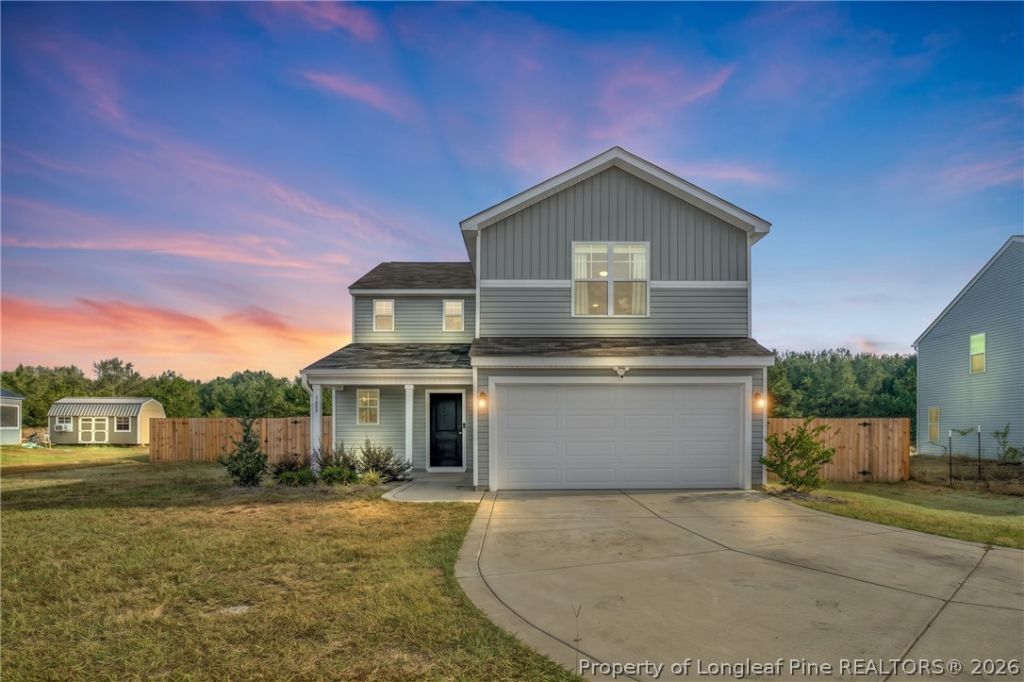
Welcome to this beautiful home, perfectly situated on nearly half an acre with a sprawling privacy-fenced backyard, all just a short 15-minute drive from Raeford. Step inside to discover a bright, open-concept floor plan on the main level that effortlessly flows into an inviting eat-in kitchen. This culinary space features granite countertops, a convenient pantry, and a large center island complete with bar seating. Upstairs, you will find all four bedrooms alongside a conveniently located laundry room. The spacious primary suite serves as a relaxing retreat, offering dual closets and an en-suite bathroom equipped with double vanities and a step-in shower. The three additional well-appointed bedrooms provide plenty of flexible space and share a large guest bathroom that also boasts a double vanity.Shared driveway easement on plat map in docs. Welcome Home! AGENTS-not a member of MLS? Call Showing Time for access/disclosures.
Property Features
Property Type: Residential - Single Family
Basement: None
Cooling: Central Air, Electric
Fenced: Yes
Garage: 2 car attached
Heating: Heat Pump
Home Style: Two Story
Stories: 2.0
Year Built: 2024
Amenities
Breakfast Bar
Eat-in Kitchen
Granite Counters
Kitchen Island
Recessed Lighting
Tub Shower
Walk-In Closet(s)
Walk-In Shower
Fence
Rain Gutters
Feature Descriptions
Appliances: Dishwasher, Free-Standing Electric Range, Microwave
Exclusions: Security cameras
Exterior: Vinyl Siding
Fencimg: Privacy, Yard Fenced
Fireplace: None
Flooring: Carpet, Luxury Vinyl Plank
Laundry: Washer Hookup, Dryer Hookup, Upper Level
Lot: 1/4 to 1/2 Acre Lot, Cleared
Parking: Attached, Garage
Parking Notes: Attached, Garage
Patio/Porch: Covered, Porch
Sewer: Septic Tank
Topography: Cleared
Water: Public
Local Schools
High School: Hoke County High School
Middle School: West Hoke Middle School
Listed By / Shown By
Listed By
Agency Name: KELLER WILLIAMS REALTY (FAYETTEVILLE)
Agency Phone: 910-222-2800
Shown By
Agent Name: Stephanie Thompson
Agent Phone: (910) 988-4242
Agency Title: Townsend Real Estate

Estimate Your Payment
Estimated Payment
$ 767.76 per month $678.80 Principal & Interest $0.00 Property Tax (data not provided by mls) $88.96 Homeowner's InsuranceChange Payment Information


Privacy Policy / DMCA Notice / ADA Accessibility


This site is hosted, designed and copyright
© 1994 - 2026 by
Delta Media Group, Inc. -- Patent Pending --
4993 Blue Springs Road | MLS# 770469
This single family home located at 4993 Blue Springs Road , Red Springs, NC 28377 is currently listed for sale with an asking price of $305,000. This property was built in 2024 and has 4 bedrooms and 2 full and 1 partial baths with 1930 sq. ft. Blue Springs Road is located in the MCQUEEN FARMS subdivision. Search MCQUEEN FARMS real estate on sthompson.townsendrealestate.com today.