StephanieThompson

BEDS3
BATHS2 full
SQUARE FEET1,925
MLS#100598587
STATUSActive
PROPERTY TYPEResidential - Single Family
SCHOOLMoore County Schools
Property Description
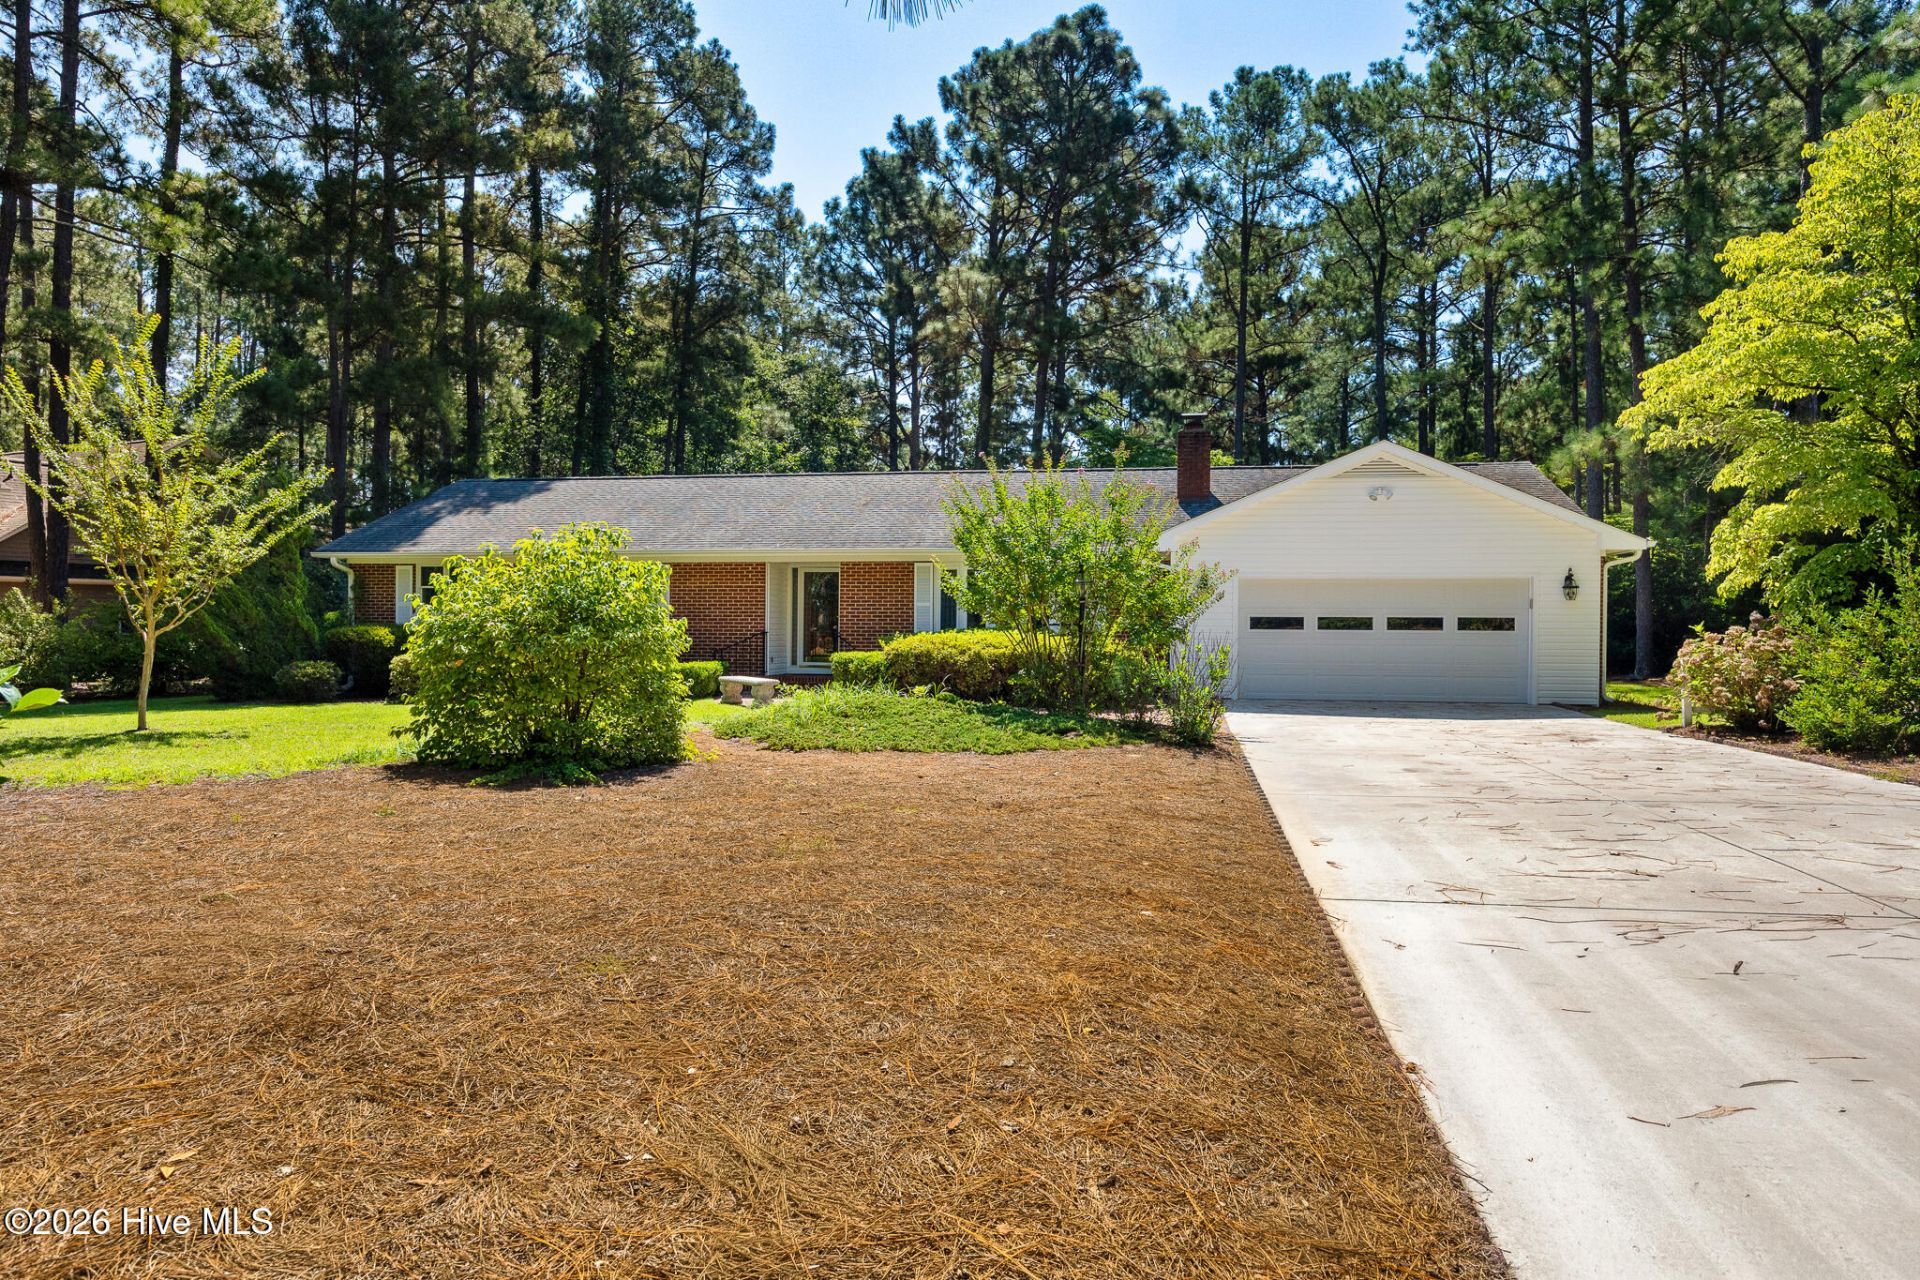
Lovely brick ranch on a beautiful half acre private lot. This home has all new (2026) stainless steel appliances and has had a pre-marketing inspection, completely painted inside, and professionally cleaned including bedroom carpets. Main features are hickory wood floors throughout the main living area, a large kitchen with lots of counter space and room for a free-standing island. The living room features a wood-burning brick fireplace and a large bay window overlooking the beautiful front yard. The primary bedroom suite offers a walk-in closet and a walk-in shower. The Carolina room has french doors off the dining room, has it's own propane heater and is lined with windows which exits to the large deck perfect for entertaining overlooking the private backyard. Garage is very large with loads of storage, electric heater and extra refrigerator which conveys. There is also an extra storage shed in back. New Roof was installed in 2013 and new septic completed in 2016. Great location at end of a cul-de-sac with limited traffic. Close to schools, shopping, golf courses and restaurants and easy commute to Ft. Bragg.
Property Features
Property Type: Residential - Single Family
Basement: Crawl Space
Cooling: Central Air
Garage: 2 car attached
Heating: Propane, Electric, Heat Pump
Lot Size: 110x186x125x234
Roof Type: Composition
Stories: 1.0
Year Built: 1978
Amenities
Ceiling Fan(s)
Pantry
Walk-in Shower
Blinds/Shades
Feature Descriptions
Appliances: Built-In Microwave, Washer, Refrigerator, Range, Dryer, Dishwasher, Continuous Cleaning Oven
Exterior: See Remarks, Brick
Flooring: Carpet, Tile, Vinyl, Hardwood
Laundry: Laundry Room, Utility Sink
Lot: Interior Lot
Lot Dimensions: 110x186x125x234
Parcel#: 00036787
Parking: Garage Faces Front, Concrete, Garage
Parking Notes: Garage Faces Front, Concrete, Garage
Patio/Porch: Deck
Sewer: Septic Tank
Special View Info: See Remarks
Utilities: Cable Available, See Remarks
Water: Public
Room Sizes
Kitchen: 13 X 13
Living Room: 20 X 13
Dining Room: 12 X 14
Bathroom 2: 5 X 9
Laundry: 7 X 7
Primary Bedroom: 14 X 13
Bedroom 1: 12 X 10
Other: 21 X 22
Sunroom: 13 X 11
Other: 21 X 12
Bathroom 1: 13 X 7
Bedroom 3: 12 X 12
Local Schools
High School: Union Pines
Middle School: New Century Middle
Elementary School: McDeeds Creek Elementary
School District: Moore County Schools
Listed By / Shown By
Listed By
Agency Name: Rhodes and Co LLC
Agency Phone: 910-692-4100
Shown By
Agent Name: Stephanie Thompson
Agent Phone: (910) 988-4242
Agency Title: Townsend Real Estate

Estimate Your Payment
Estimated Payment
$ 1,032.07 per month $912.48 Principal & Interest $0.00 Property Tax (data not provided by mls) $119.58 Homeowner's InsuranceChange Payment Information


MLS Licensed Data - Copyright 2018 NCRMLS. All rights reserved. North Carolina Regional Multiple Listing Service, (NCRMLS), provides content displayed here (“provided content”) on an “as is” basis and makes no representations or warranties regarding the provided content, including, but not limited to those of non-infringement, timeliness, accuracy, or completeness. Individuals and companies using information presented are responsible for verification and validation of information they utilize and present to their customers and clients. NCRMLS will not be liable for any damage or loss resulting from use of the provided content or the products available through Portals, IDX, VOW, and/or Syndication. Recipients of this information shall not resell, redistribute, reproduce, modify, or otherwise copy any portion thereof without the expressed written consent of NCRMLS.
Privacy Policy / DMCA Notice / ADA Accessibility


This site is hosted, designed and copyright
© 1994 - 2026 by
Delta Media Group, Inc. -- Patent Pending --
47 Birdie Drive | MLS# 100598587
This single family home located at 47 Birdie Drive, Whispering Pines, NC 28327 is currently listed for sale with an asking price of $410,000. This property was built in 1978 and has 3 bedrooms and 2 full baths with 1925 sq. ft. Birdie Drive is located within the Moore County Schools school district. Search Whispering Pines real estate on sthompson.townsendrealestate.com today.