StephanieThompson

BEDS3
BATHS2 full
SQUARE FEET1,828
MLS#765458
STATUSActive
PROPERTY TYPEResidential - Single Family
SUBDIVISION78 South
Property Description
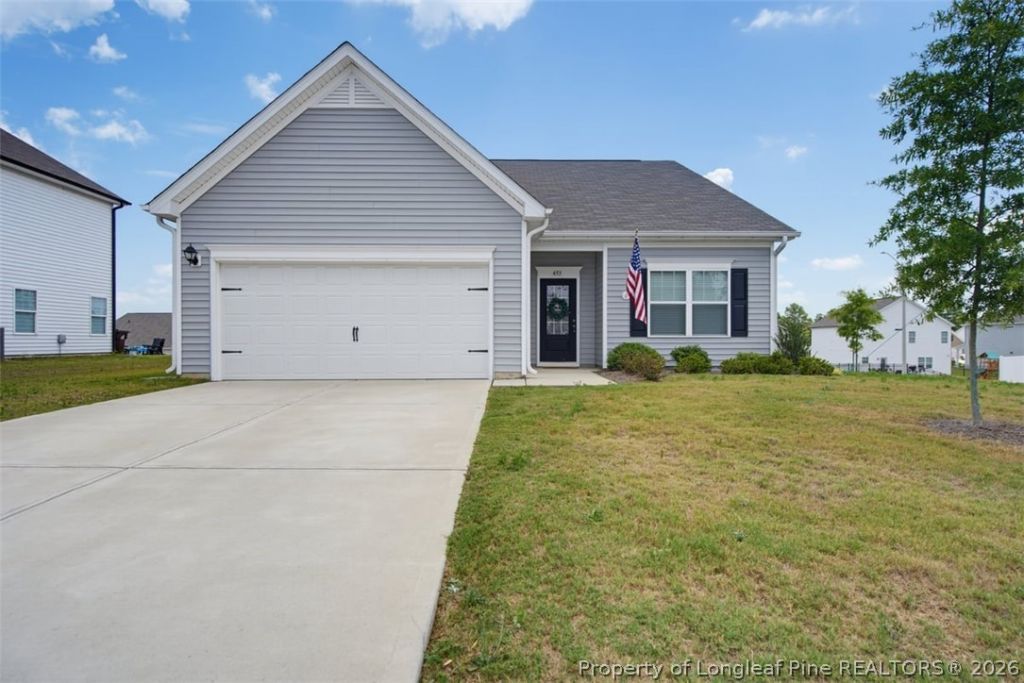
Welcome to 78 South, where modern design meets easy, single level living. Built in 2022, this thoughtfully designed Telfair floor plan offers 3 bedrooms, 2 bathrooms, plus a versatile flex room that can easily serve as a home office, playroom, den, or fitness area. The open concept living area is ideal for both everyday living and entertaining, featuring a stylish kitchen with granite countertops, stainless steel appliances, abundant cabinetry, and plenty of workspace for meal prep or gathering with family and friends. Just off the kitchen, youll find a generously sized laundry room that offers extra storage and functionality. Retreat to the oversized primary suite, complete with a spacious bathroom featuring a soaking tub, separate shower, and an extended vanity with room for a vanity stool, creating a dressing area. Outside, enjoy a covered back patio thats perfect for grilling, relaxing, or enjoying your morning coffee. Situated on a corner lot, this home offers additional outdoor space and curb appeal. Built in 2022, youll enjoy the benefits of newer construction without the worry of replacing major systems for years to come. If youve been searching for a move in ready home with flexible living space, modern finishes, and room to grow, 78 South is ready to welcome you home.
Property Features
Property Type: Residential - Single Family
Basement: None
Garage: 2 car attached
Heating: Electric, Heat Pump
Home Style: Ranch
Lot Size: 0.28 Acres
Year Built: 2022
Amenities
Attic
Eat-in Kitchen
Granite Counters
Living/Dining Room
Pantry
Separate Shower
Walk-In Closet(s)
Walk-In Shower
Window Treatments
Corner Lot
Feature Descriptions
Appliances: Dishwasher, Electric Range, Disposal, Microwave
Community Features: Gutter(s), Street Lights, Sidewalks
Exclusions: Staging funiture
Exterior: Vinyl Siding
Flooring: Carpet, Vinyl
HOA Fee: 400/ Annually
Laundry: In Unit
Lot: 1/4 to 1/2 Acre Lot, Cleared, Interior Lot
Lot Dimensions: See plat map
Parking: Attached, Garage
Parking Notes: Attached, Garage
Patio/Porch: Covered, Patio
Sewer: Public Sewer
Topography: Cleared
Water: Public
Window: Blinds
Local Schools
High School: Lee - Southern Lee High
Middle School: Lee - SanLee
Elementary School: Lee - J Glenn Edwards
Listed By / Shown By
Listed By
Agency Name: CAROLINA SUMMIT GROUP #1
Agency Phone: 910-236-3030
Shown By
Agent Name: Stephanie Thompson
Agent Phone: (910) 988-4242
Agency Title: Townsend Real Estate

Estimate Your Payment
Estimated Payment
$ 830.69 per month $734.44 Principal & Interest $0.00 Property Tax (data not provided by mls) $96.25 Homeowner's InsuranceChange Payment Information


Privacy Policy / DMCA Notice / ADA Accessibility


This site is hosted, designed and copyright
© 1994 - 2026 by
Delta Media Group, Inc. -- Patent Pending --
453 Troy Drive | MLS# 765458
This single family home located at 453 Troy Drive, Sanford, NC 27332 is currently listed for sale with an asking price of $330,000. This property was built in 2022 and has 3 bedrooms and 2 full baths with 1828 sq. ft. Troy Drive is located in the 78 South subdivision. Search 78 South real estate on sthompson.townsendrealestate.com today.