StephanieThompson

BEDS5
BATHS4 full
SQUARE FEET3,471
MLS#100589529
STATUSActive
PROPERTY TYPEResidential - Single Family
SUBDIVISIONNational
SCHOOLMoore County Schools
Property Description
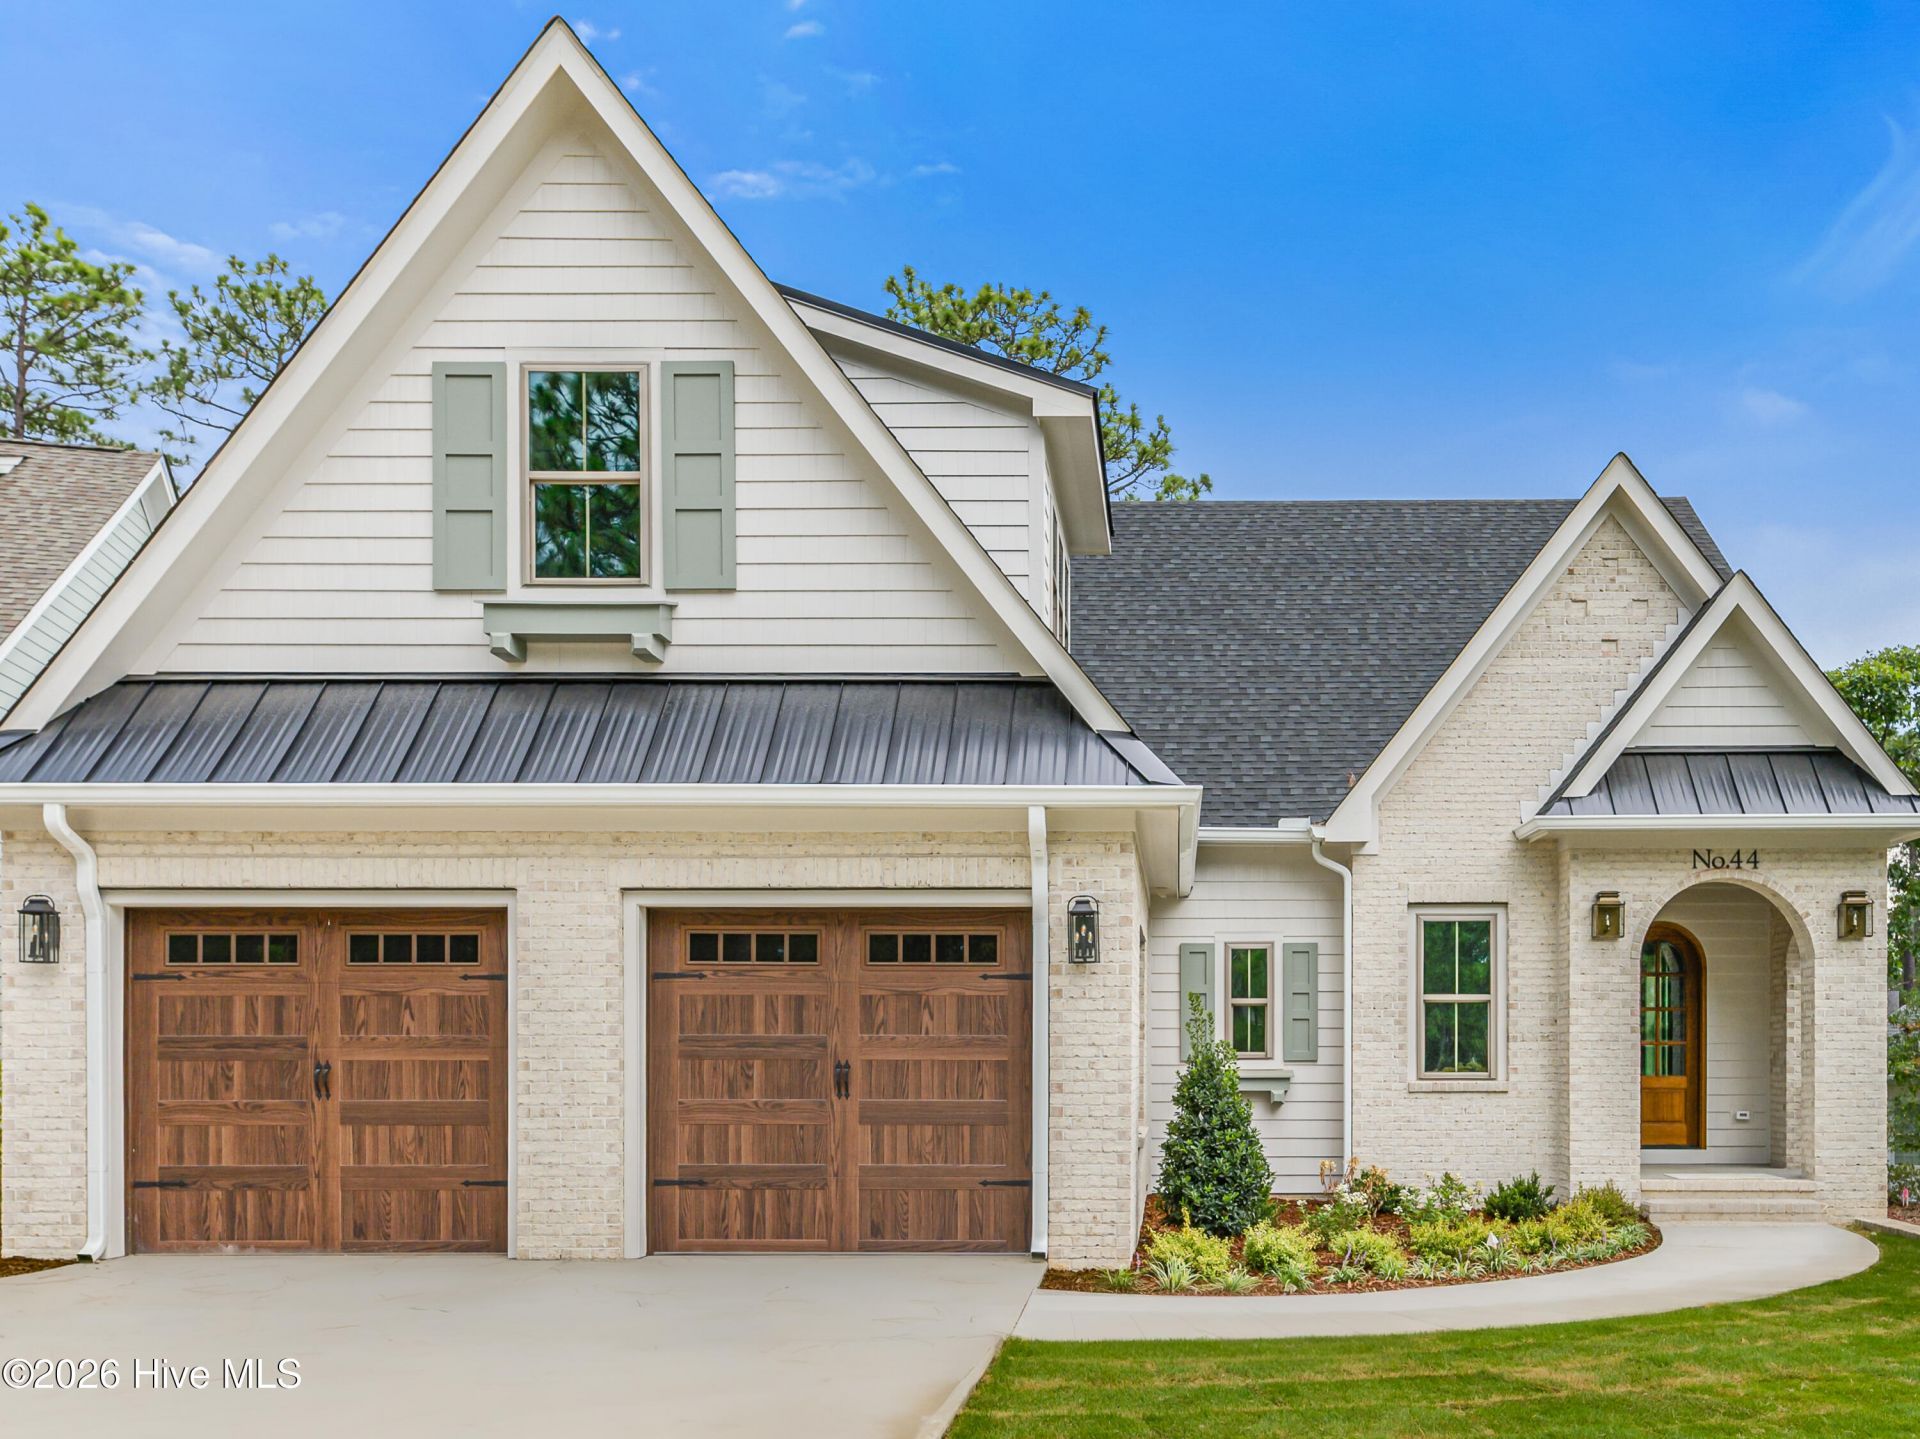
Tucked behind the gates of Pinehurst No. 9, the Sandhills' only Jack Nicklaus signature course, this brand new Druther home proves that new construction doesn't have to look like everyone else's. With transferable country club membership letting you skip the waitlist, putting Nicklaus golf, the pool, tennis, and clubhouse dining within reach from day one.The design gets your attention before you're through the door. Painted brick, an arched wood entry, and carriage-style garage doors set the tone outside. Inside, the paneled foyer is wrapped floor to ceiling in a rich lacquered brown, a bold welcome that opens into a two-story living room where the fireplace wall carries that same color up past a wall of windows. White oak hardwoods run throughout.The kitchen pairs a deep blue island under dramatic veined stone with a pro-style gas range, pot filler, and brass fixtures, flowing into a light-filled dining area with deck access. The primary suite lives on the main level, and its bath is the showpiece: glossy copper-toned tile stacked to the ceiling in a full wet room with a freestanding pedestal tub, rainfall shower, and brass fittings. A guest bedroom and full bath complete the main floor.Upstairs, a loft overlooks the living room below, joined by three additional bedrooms, a dedicated office, and two more baths. In all, 3,471 square feet with 5 bedrooms, 4.5 baths, a 2-car garage, and a deck under the longleaf pines. Minutes to the historic Village of Pinehurst, shopping, dining, and the home of American golf.
Property Features
Property Type: Residential - Single Family
Basement: Crawl Space
Cooling: Central Air
Garage: 2 car attached
Heating: Heat Pump, Natural Gas
Lot Size: 0.17 Acres
Roof Type: Architectural Shingle
Stories: 2.0
Year Built: 2026
Amenities
Walk-in Closet(s)
Vaulted Ceiling(s)
High Ceilings
Entrance Foyer
Mud Room
Kitchen Island
Ceiling Fan(s)
Pantry
Walk-in Shower
Built-in Features
Eat-in Kitchen
Gas Log
Walk-In Closet(s)
Wired for Data
Irrigation System
Feature Descriptions
Appliances: Gas Oven, Refrigerator, Disposal, ENERGY STAR Qualified Appliances, Tankless Water Heater, Air Purifier, Gas Range
Association Amenities: Gated, Maintenance Common Areas, Maintenance Roads, Management, Security
Exterior: Brick Veneer, Fiber Cement, Wood Frame
Fireplace: Gas Log
Flooring: Wood
HOA Fee: $1820/ Annually
Laundry: Dryer Hookup, Washer Hookup
Lot: Landscaped, Near Golf Course
Lot Dimensions: 47.03x105.04x61.66x26.75x117.48
Other Equipment: Air Purifier
Parcel#: 00040979
Parking: Concrete
Parking Notes: Concrete
Patio/Porch: Covered, Deck
Sewer: Community Sewer
Special View Info: See Remarks
Utilities: Sewer Available, Water Available
Water: Community Water
Room Sizes
Living Room: 19 X 21.33 Level - First
Bathroom 4: 11.42 X 5.83 Level - Second
Bedroom 2: 16.75 X 26.5 Level - Second
Primary Bedroom: 16.17 X 14.33 Level - First
Bathroom 1: 16.17 X 12.25 Level - First
Kitchen: 12.17 X 14.42 Level - First
Bedroom 5: 16.17 X 13.25 Level - Second
Loft: 17.08 X 25.17 Level - Second
Bedroom 4: 16.17 X 14.33 Level - Second
Bathroom 3: 11.75 X 6.9 Level - Second
Bedroom 1: 14.17 X 14.17 Level - First
Bedroom 3: 16.17 X 12.58 Level - Second
Dining Room: 12.17 X 16.17 Level - First
Bathroom 2: 5.42 X 10.58 Level - First
Local Schools
High School: Pinecrest
Middle School: Southern Middle
Elementary School: Southern Pines
School District: Moore County Schools
Listed By / Shown By
Listed By
Agency Name: eXp Realty
Agency Phone: 888-584-9431
Shown By
Agent Name: Stephanie Thompson
Agent Phone: (910) 988-4242
Agency Title: Townsend Real Estate

Estimate Your Payment
Estimated Payment
$ 3,014.37 per month $2,665.10 Principal & Interest $0.00 Property Tax (data not provided by mls) $349.27 Homeowner's InsuranceChange Payment Information


MLS Licensed Data - Copyright 2018 NCRMLS. All rights reserved. North Carolina Regional Multiple Listing Service, (NCRMLS), provides content displayed here (“provided content”) on an “as is” basis and makes no representations or warranties regarding the provided content, including, but not limited to those of non-infringement, timeliness, accuracy, or completeness. Individuals and companies using information presented are responsible for verification and validation of information they utilize and present to their customers and clients. NCRMLS will not be liable for any damage or loss resulting from use of the provided content or the products available through Portals, IDX, VOW, and/or Syndication. Recipients of this information shall not resell, redistribute, reproduce, modify, or otherwise copy any portion thereof without the expressed written consent of NCRMLS.
Privacy Policy / DMCA Notice / ADA Accessibility


This site is hosted, designed and copyright
© 1994 - 2026 by
Delta Media Group, Inc. -- Patent Pending --
44 Dungarvan Lane | MLS# 100589529
This single family home located at 44 Dungarvan Lane, Pinehurst, NC 28374 is currently listed for sale with an asking price of $1,197,495. This property was built in 2026 and has 5 bedrooms and 4 full baths with 3471 sq. ft. Dungarvan Lane is located in the National subdivision within the Moore County Schools school district. Search National real estate on sthompson.townsendrealestate.com today.