StephanieThompson

BEDS4
BATHS3 full
SQUARE FEET3,002
MLS#765743
STATUSActive
PROPERTY TYPEResidential - Single Family
SUBDIVISIONVICTORIA MANOR
Property Description
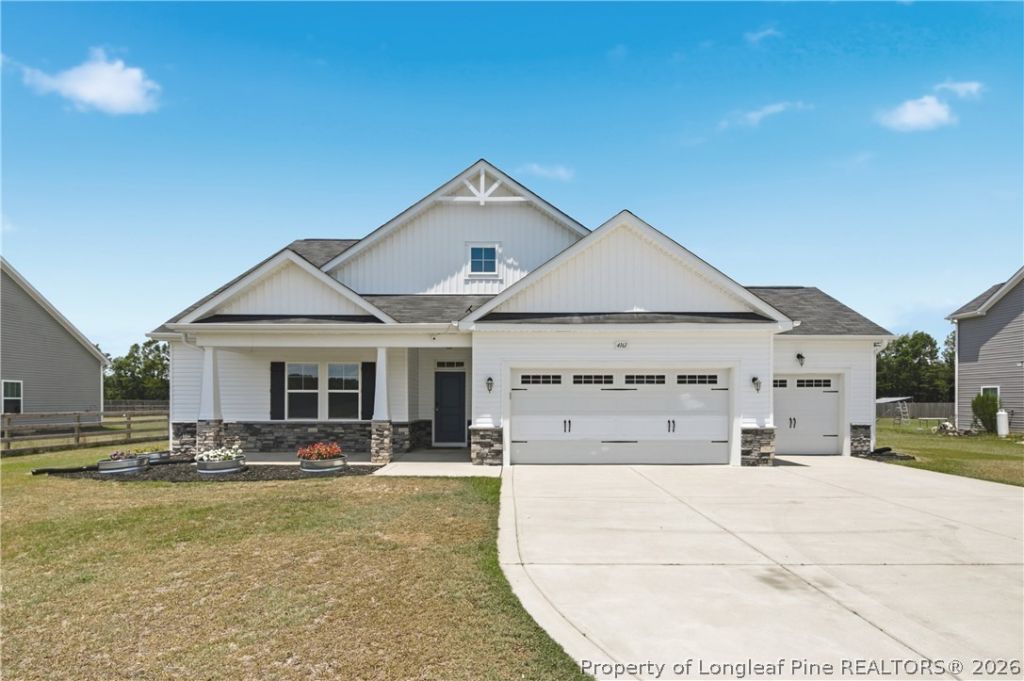
Beautifully situated in North Cumberland County, close to Fort Bragg and with convenient access to 295, this exceptional home sits on a 1-acre lot and features a 3-car garage and a spacious bonus suite. This property delivers the modern layout and features buyers are actively seeking in today???s market. The first floor showcases an inviting open floor plan. The gourmet kitchen includes a massive granite island, walk-in pantry, and informal dining area overlooking the backyard???perfect for everyday living and entertaining. The primary suite is privately positioned at the rear of the home and offers a beautifully finished bath and generous closet space. Two additional bedrooms and a full bath are located on the first floor, providing true ease of living. Upstairs, a large bonus living area, additional bedroom, and full bath create an ideal setup for guests, teens, or multi-generational living. Built with HH Quality Construction, this home includes thoughtful design, modern finishes, and energy-efficient features that help keep utility costs low. Homes with acreage, first-floor living, and this level of craftsmanship move quickly???don???t miss your chance to make this one yours. If using the preferred mortgage company, the seller will assist with buyer???s closing costs.
Property Features
Property Type: Residential - Single Family
Basement: None
Cooling: CentralAir, Electric
Fenced: Yes
Fireplaces: 1
Garage: 3 car attached
Heating: Electric, ForcedAir, HeatPump
Home Style: Ranch
Lot Size: 1.03 Acres
Year Built: 2020
Amenities
CeilingFans
DoubleVanity
EntranceFoyer
EatInKitchen
GraniteCounters
GardenTubRomanTub
KitchenIsland
KitchenDiningCombo
PrimaryDownstairs
Loft
SmartCamerasRecording
SeparateShower
WindowTreatments
Fence
Porch
Feature Descriptions
Appliances: Dishwasher, Microwave, Range
Community Features: Gutters
Exclusions: None
Exterior: StoneVeneer, VinylSiding
Fencimg: YardFenced
Fireplace: FactoryBuilt
Flooring: Laminate, Tile, Carpet
Laundry: WasherHookup, DryerHookup, MainLevel, InUnit
Lot: OneToTwoAcres, Cleared
Parking: Attached, Garage
Parking Notes: Attached, Garage
Patio/Porch: FrontPorch, Porch, Screened
Security: SmokeDetectors
Sewer: SepticTank
Topography: Cleared
Water: Well
Window: Blinds
Local Schools
High School: Pine Forest Senior High
Middle School: Pine Forest Middle School
Elementary School: Long Hill Elementary (2-5)
Listed By / Shown By
Listed By
Agency Name: DERVIK REAL ESTATE
Agency Phone: 804-605-7333
Shown By
Agent Name: Stephanie Thompson
Agent Phone: (910) 988-4242
Agency Title: Townsend Real Estate

Estimate Your Payment
Estimated Payment
$ 1,145.34 per month $1,012.63 Principal & Interest $0.00 Property Tax (data not provided by mls) $132.71 Homeowner's InsuranceChange Payment Information


Privacy Policy / DMCA Notice / ADA Accessibility


This site is hosted, designed and copyright
© 1994 - 2026 by
Delta Media Group, Inc. -- Patent Pending --
4161 Mcbryde Street | MLS# 765743
This single family home located at 4161 Mcbryde Street, Linden, NC 28356 is currently listed for sale with an asking price of $455,000. This property was built in 2020 and has 4 bedrooms and 3 full baths with 3002 sq. ft. Mcbryde Street is located in the VICTORIA MANOR subdivision. Search VICTORIA MANOR real estate on sthompson.townsendrealestate.com today.