StephanieThompson

BEDS3
BATHS2 full
SQUARE FEET2,001
MLS#765453
STATUSPending
PROPERTY TYPEResidential - Single Family
SUBDIVISIONHAYMOUNT
Property Description
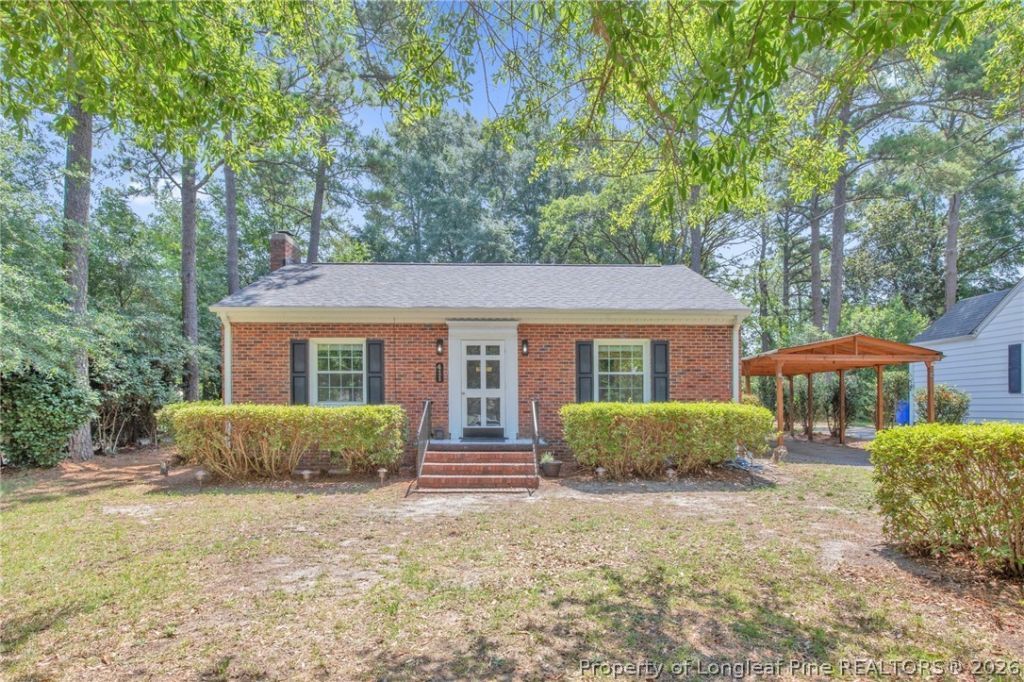
This charming 3-bedroom, 2-bathroom brick ranch offers a rare opportunity to own a move-in-ready home in Fayetteville???s highly coveted Haymount community. Major mechanical and structural updates provide ultimate peace of mind, as the home features a new roof, new windows, a new hot water heater, and a new HVAC system, all replaced within the last six years. Inside, hardwood floors anchor the main living areas, flowing seamlessly into a formal kitchen and then into a contemporary kitchen designed with stylish fixtures and ample cabinetry. Beyond the main living spaces, a bright and versatile sunroom provides the perfect year-round retreat for a reading nook or your morning coffee, while an oversized flex area offers endless opportunities for a secondary living space, home gym, or office. The property???s exterior features are just as impressive, situated on a generous lot with an expansive backyard that serves as an ideal canvas for outdoor entertaining, gardening, or weekend relaxation. A detached covered carport adds valuable parking and storage options to the property. Located just minutes from premier local dining, shopping, top-rated schools, and Fort Liberty, this home effortlessly pairs established neighborhood charm with sophisticated modern updates. Contact us today to schedule your private tour and experience this exceptional property firsthand.
Property Features
Property Type: Residential - Single Family
Basement: Crawl Space
Cooling: Central Air, Electric
Fenced: Yes
Fireplaces: 1
Heating: Gas
Home Style: Ranch
Lot Size: 0.34 Acres
Year Built: 1951
Amenities
Attic
Ceiling Fan(s)
Separate/Formal Dining Room
Granite Counters
Garden Tub/Roman Tub
Storage
Separate Shower
Sun Room
Utility Room
Window Treatments
Fence
Porch
Patio
Storage
Feature Descriptions
Appliances: Cooktop, Dishwasher, Microwave, Refrigerator
Exclusions: N/A
Exterior: Brick
Fencimg: Back Yard, Privacy
Fireplace: Masonry
Flooring: Hardwood, Tile, Carpet
Formal Dining: Yes
Laundry: Washer Hookup, Dryer Hookup, In Unit
Lot: 1/4 to 1/2 Acre Lot, Cleared
Parking: Detached Carport
Parking Notes: Detached Carport
Patio/Porch: Patio, Stoop
Security: Smoke Detector(s)
Sewer: Public Sewer
Topography: Cleared
Water: Public
Window: Blinds
Local Schools
High School: Terry Sanford Senior High
Middle School: Other
Elementary School: Vanstory Hills Elementary (3-5)
Listed By / Shown By
Listed By
Agency Name: COZY PERCHES
Agency Phone: 910-578-8556
Shown By
Agent Name: Stephanie Thompson
Agent Phone: (910) 988-4242
Agency Title: Townsend Real Estate

Estimate Your Payment
Estimated Payment
$ 792.93 per month $701.05 Principal & Interest $0.00 Property Tax (data not provided by mls) $91.88 Homeowner's InsuranceChange Payment Information


Privacy Policy / DMCA Notice / ADA Accessibility


This site is hosted, designed and copyright
© 1994 - 2026 by
Delta Media Group, Inc. -- Patent Pending --
411 Vista Drive | MLS# 765453
This single family home located at 411 Vista Drive, Fayetteville, NC 28305 is currently listed for sale with an asking price of $315,000. This property was built in 1951 and has 3 bedrooms and 2 full baths with 2001 sq. ft. Vista Drive is located in the HAYMOUNT subdivision. Search HAYMOUNT real estate on sthompson.townsendrealestate.com today.